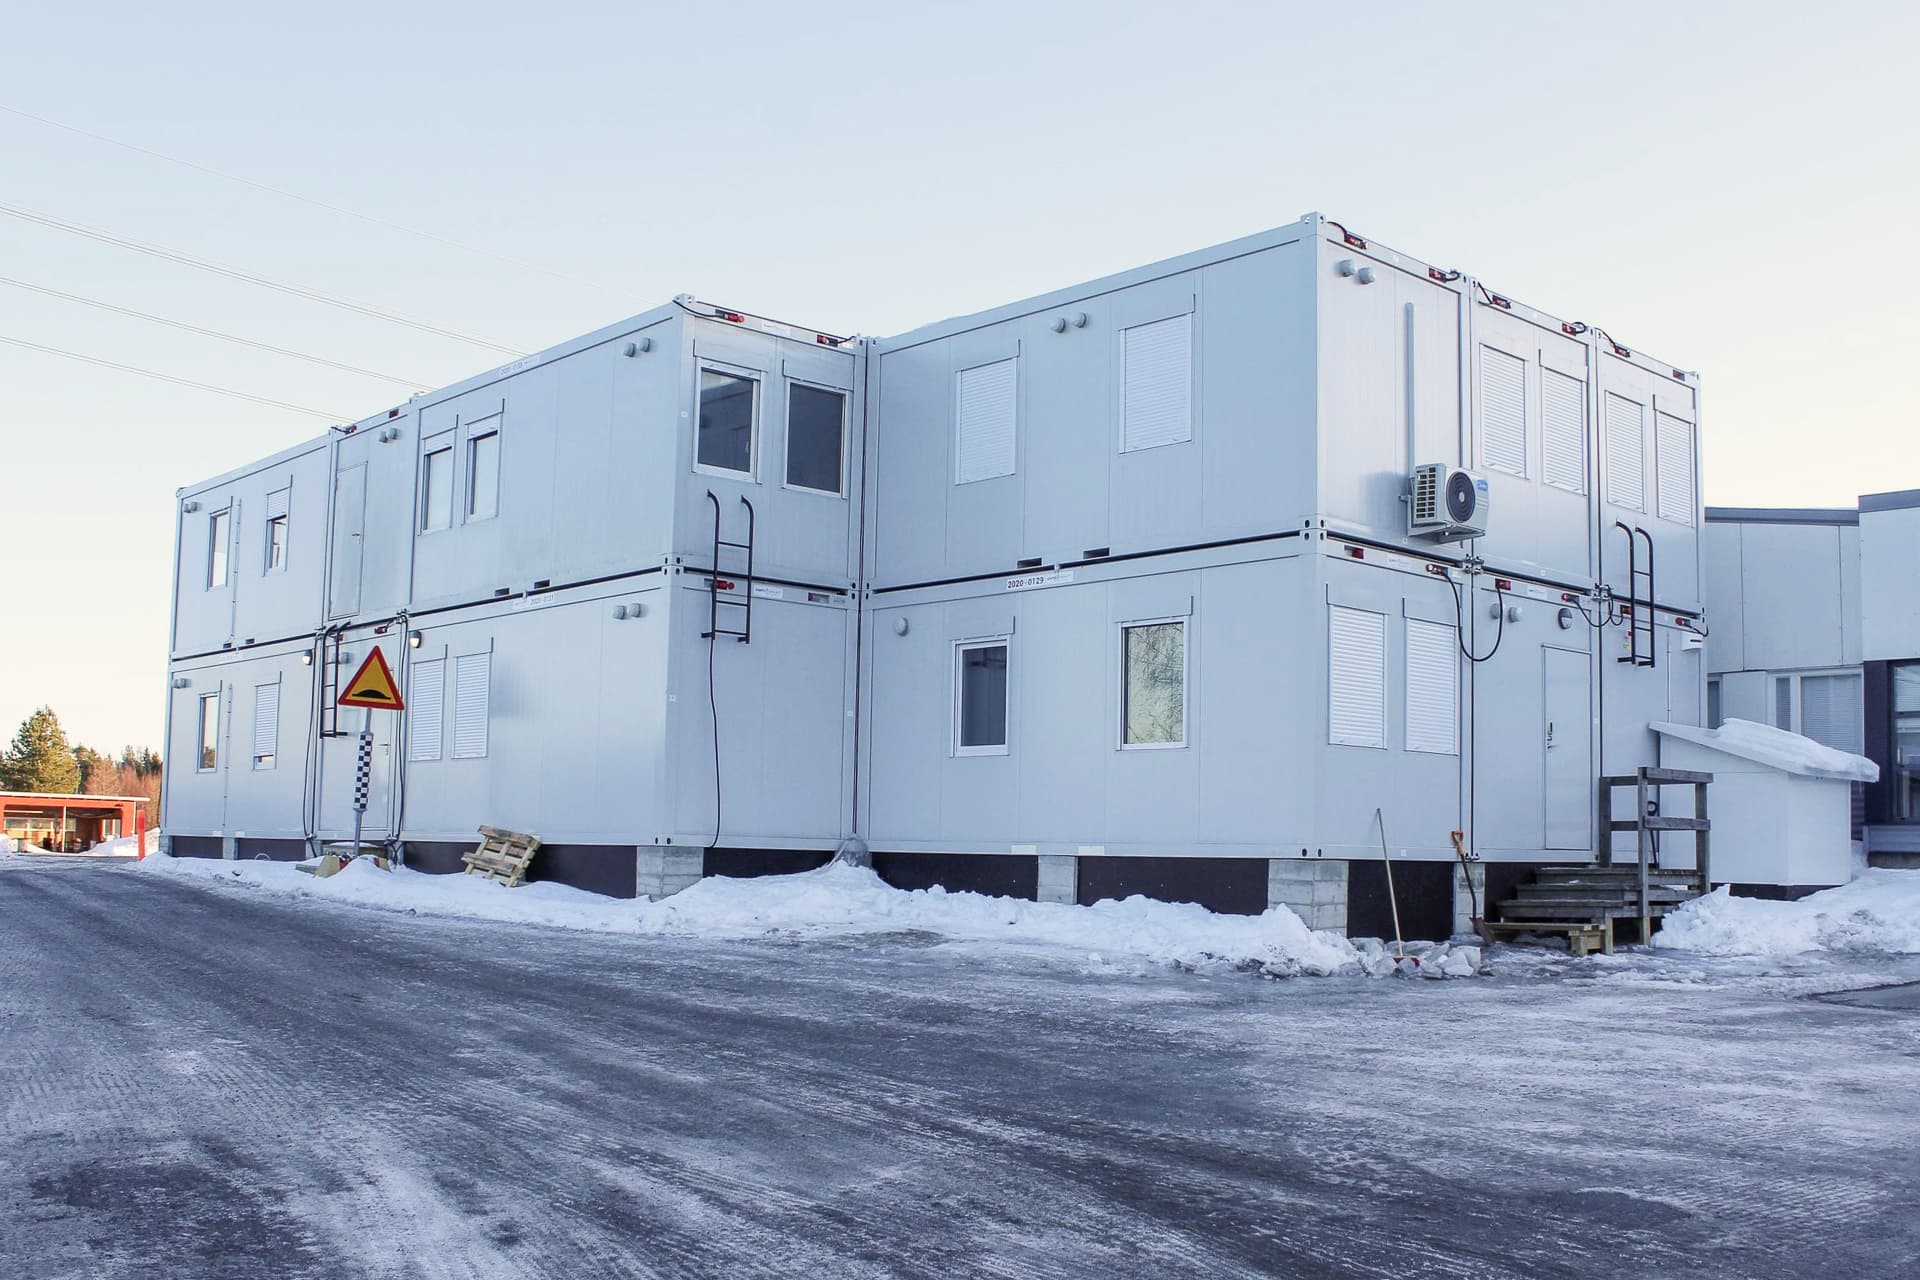
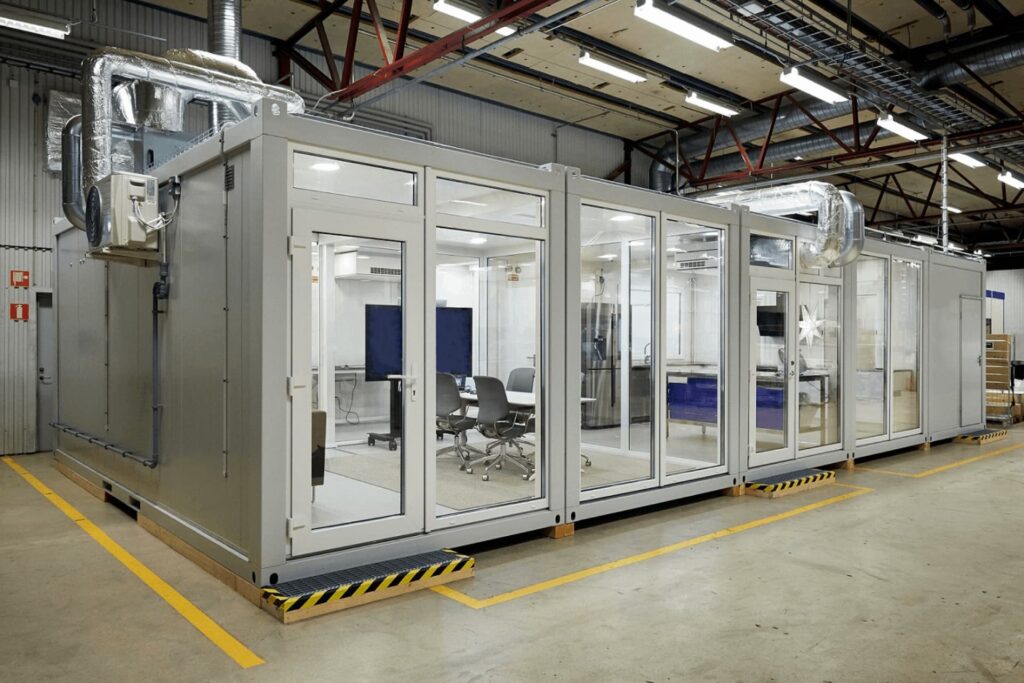
A two-storey office complex was created by combining standard 20ft office containers into a flexible temporary workspace. Delivered as a turnkey solution, the project included custom layouts, insulated structures, integrated technical systems, and the ability to expand or relocate the facility as operational needs change.
Specifications chart
| Area | Europe |
| Container type | Modular office container complex |
| Challenge | Create a cost-effective, expandable temporary office extension that could be installed quickly and relocated if required. |
| Solution | A turnkey two-storey office complex built from connected 20ft office containers with custom layouts, integrated technical systems, insulated structures, and a connecting staircase. |
| Sector | Infrastructure |
| Production | EU |

Ready to move your container project forward?
Share your project requirements, timeline, and intended use, and we’ll get back to you with the next steps.
What we designed and built
By combining office containers, you can create a convenient temporary space solution that can be expanded later. Take a look at the videos of the construction site and the interior of the temporary space made from containers. A cost-effective and expandable temporary space solution as a turnkey solution for the customer. Take a look at the videos of the interior and the construction site.
Considering a temporary space solution may become relevant if your existing premises no longer serve your needs for one reason or another. Combining containers to create a floor plan and furnishings for temporary spaces gives you plenty of options to choose from. Let’s take a look at a real-world example of a temporary space solution we have delivered.
This two-story office space serves as an extension to a temporary space previously built for the customer. The project was implemented as a turnkey solution in Oulu, Finland in 2021. The extension to the temporary premises consists of a staircase connecting the floors, a sanitary container, and office containers combined into spaces of different sizes.
Customized floor plan made from containers
The office containers used in the project are our standard-sized 20ft Premium office containers with a light gray RAL 7035 exterior color. Our office containers have the highest interior height on the market, 2520 mm, which, together with the light-colored interior materials, creates a spacious and comfortable environment for temporary premises.
By removing the partitions between adjacent containers and combining them in new ways, it was possible to create spaces of various sizes for different purposes, such as meeting rooms and offices. For example, a meeting room can be assembled from a total of three 20′ office containers, resulting in a significant volume of 78m3.
Safety
Like other temporary space solutions, the container structure in our example also requires proper groundwork to ensure that it can withstand years of use if necessary. Already in the design phase, snow loads are calculated for the structures and rainwater drainage is planned away from the structures. As these temporary premises were built next to an existing permanent structure, the container wall adjacent to the permanent structure is fireproofed. Fire safety inside the temporary premises is ensured by fire compartments and fire doors.
In case of emergency, user safety is ensured by clearly marked emergency exits equipped with emergency exit lighting. In case of emergency, the upper floor can be evacuated via a fixed ladder outside the structure. Naturally, fire alarms and carbon monoxide detectors are scattered throughout the space at appropriate intervals.
Heavy-duty safety railings have also been installed in the stairwell of this two-story building.
Year-round comfort
Especially in Finland’s varying weather conditions, insulation and indoor temperature control play a major role in the comfort and usability of the space. It is impossible to work if the frost does not stay outside the walls in winter or the heat is not kept under control during the warm summer months.
The insulation used in our example office container complex consists of white sheet metal – 80 mm PIR – sheet metal elements in the walls, 100 mm wool in the floor, and 50 mm wool + 50 mm PIR board in the ceiling. The insulation has been found to be effective and durable protection in Finland’s demanding winter conditions. In addition, some of the premises have been built with fire insulation to create fire compartments.
Users of the premises can regulate the indoor temperature themselves using air-source heat pumps and radiators installed in each room. Aluminum curtains installed on the windows also prevent heat radiation from entering the container when pulled down.
It is also important to ensure good air circulation during the day so that the brain gets enough oxygen during the working day. For this purpose, the temporary premises are equipped with mechanical ventilation with a heat recovery unit. In addition to providing light, the windows that can be opened allow the indoor temperature and ventilation in the office to be adjusted.
Construction
The accompanying video gives you a glimpse of the construction phase of the office container complex at the Konttivuokraus construction site in early 2021. The installation phase of the project took three weeks. An example of professional installation work in Finland’s demanding winter conditions!
The containers were installed on piles so that, at best, the corners of four containers rest on the same pile. The transport of the containers to the site was planned smoothly so that the first-floor containers were driven in the order specified in the plan, allowing the containers to be installed efficiently in the order of arrival.
A major advantage of the temporary office solution using containers is that, unlike a traditional fixed structure, the containers can be moved to a new location as needed. In addition, installation is more affordable than building a permanent structure, and renting is also a very viable option.
If you need temporary premises, please contact us so that we can find a suitable temporary solution for your needs. Through us, you can quickly and easily arrange everything from containers and transport to on-site installation as a turnkey service.
Want a similar solution?
Leave your contact details and we’ll get in touch to discuss your project and requirements.
Explore our solutions
Custom Containers