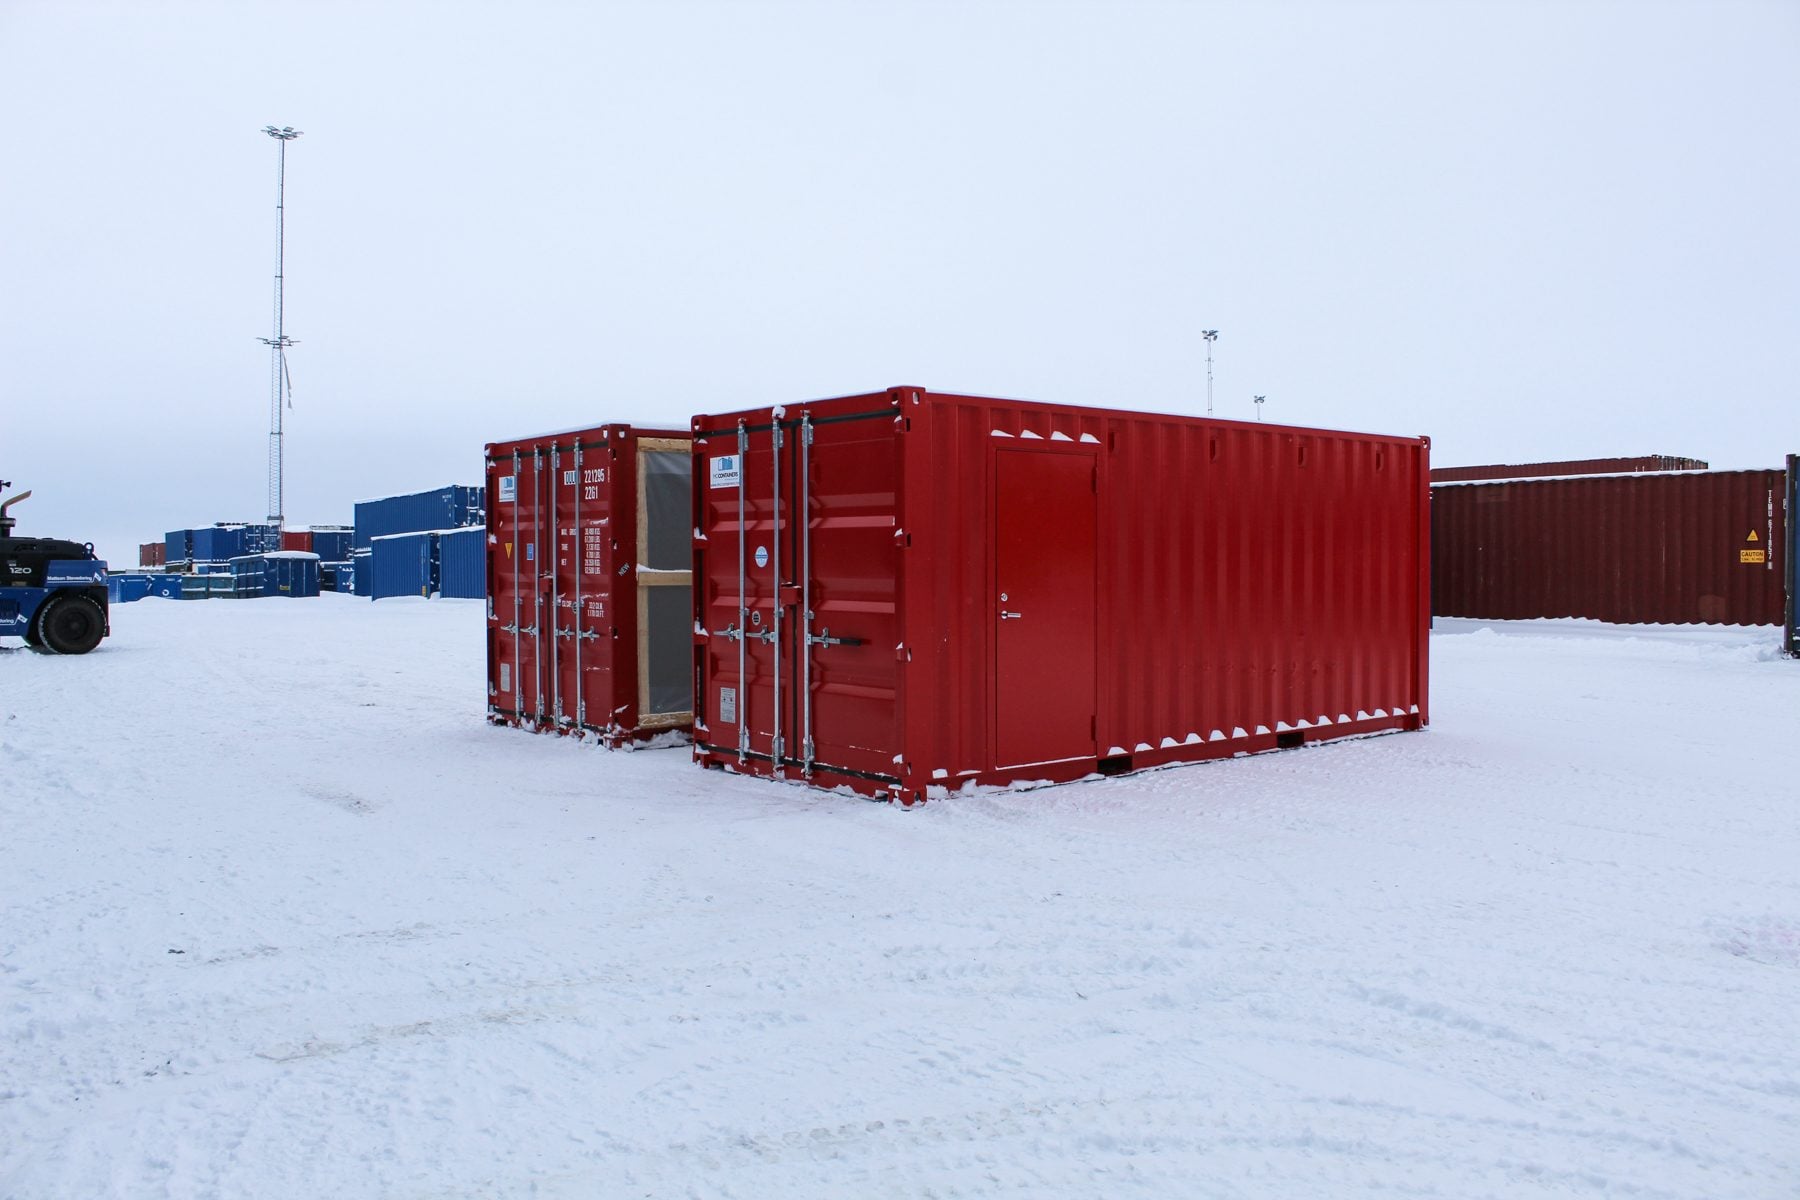
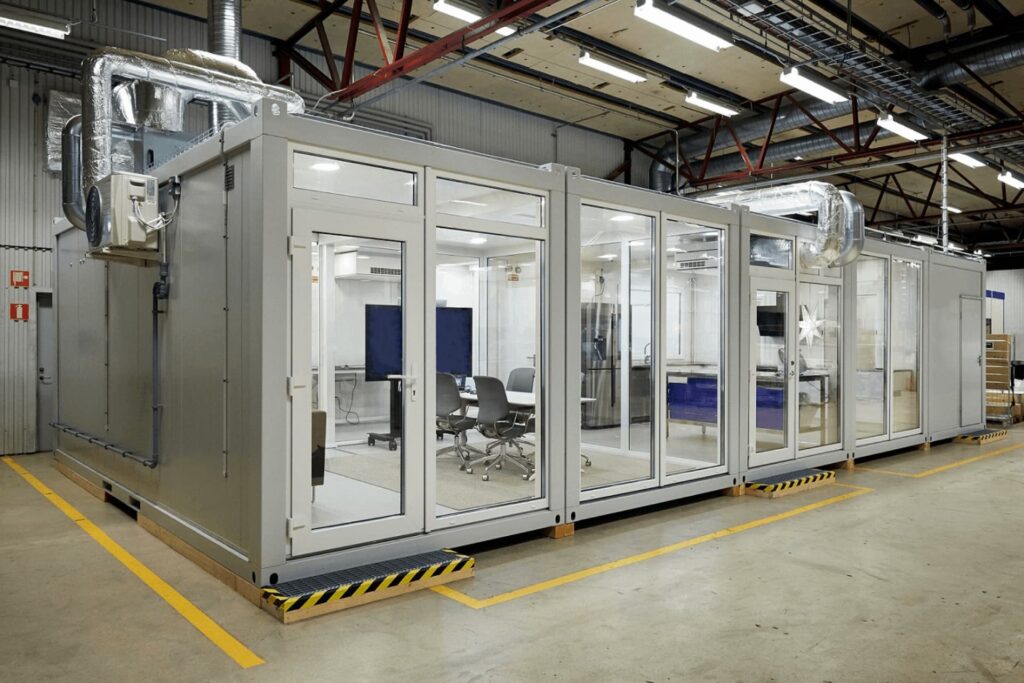
This project shows how two 20ft shipping containers can be combined to create an approximately 54 m³ insulated space that is transported as separate modules and connected at the customer’s site.
Specifications chart
| Area | Europe |
| Container type | 2 × 20ft Dry Containers (DC) |
| Challenge | Create a spacious and insulated interior from two containers while allowing the modules to be transported separately and connected efficiently on site. |
| Solution | Two mirrored 20ft containers with opposing side walls removed, EI60 insulation, an insulated floor, natural ventilation, an access door and the components required for on-site connection. |
| Sector | Industry |
| Production | EU |

Ready to move your container project forward?
Share your project requirements, timeline, and intended use, and we’ll get back to you with the next steps.
What we designed and built
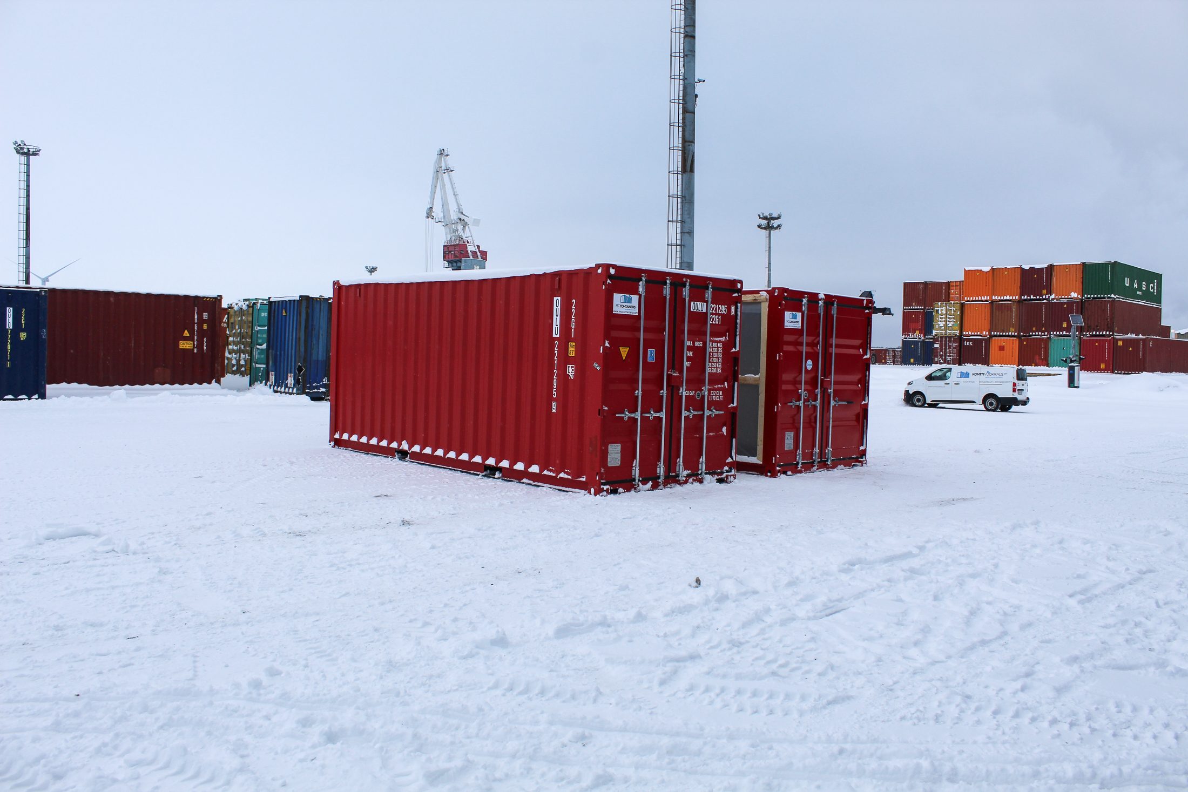
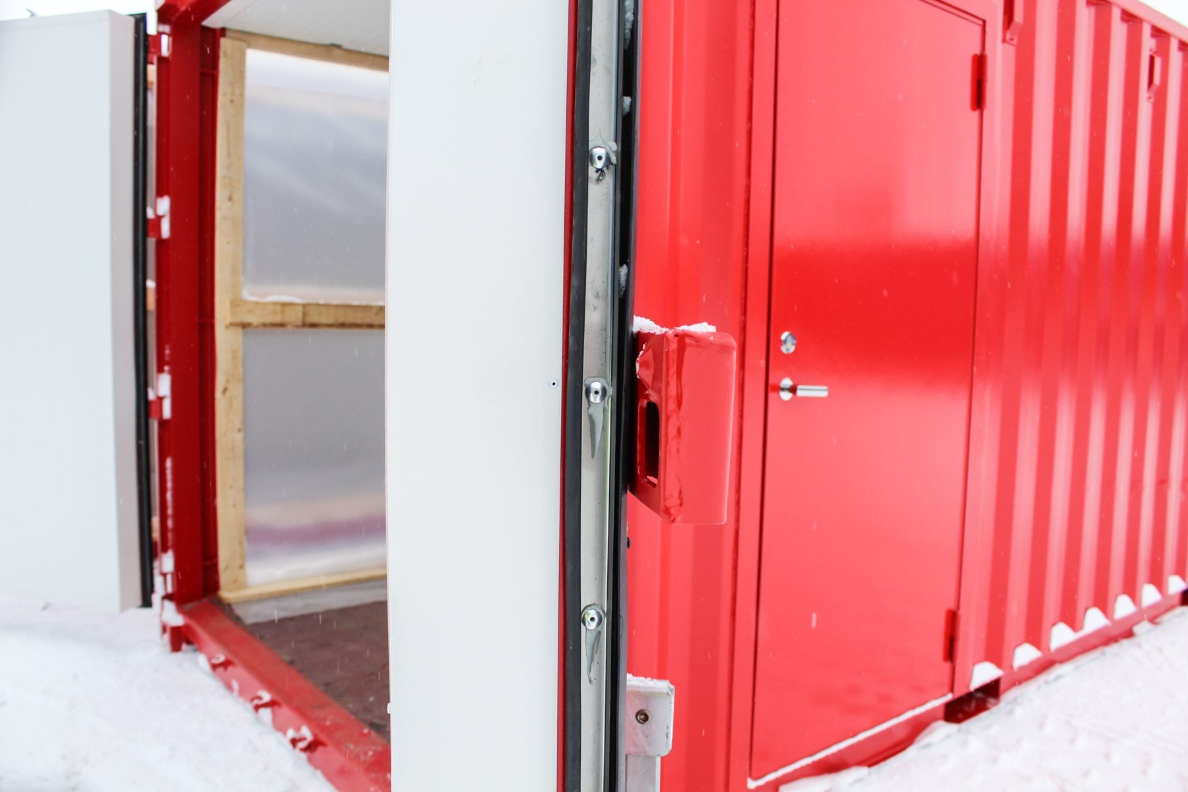
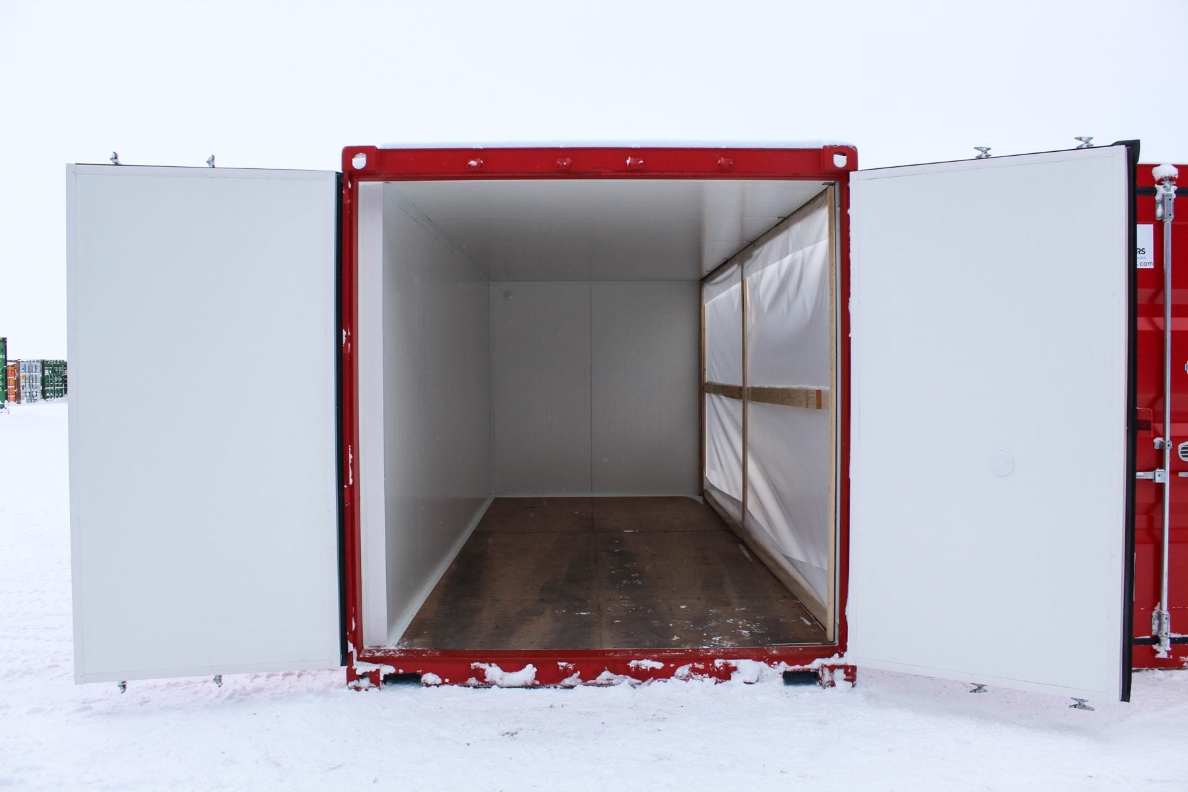
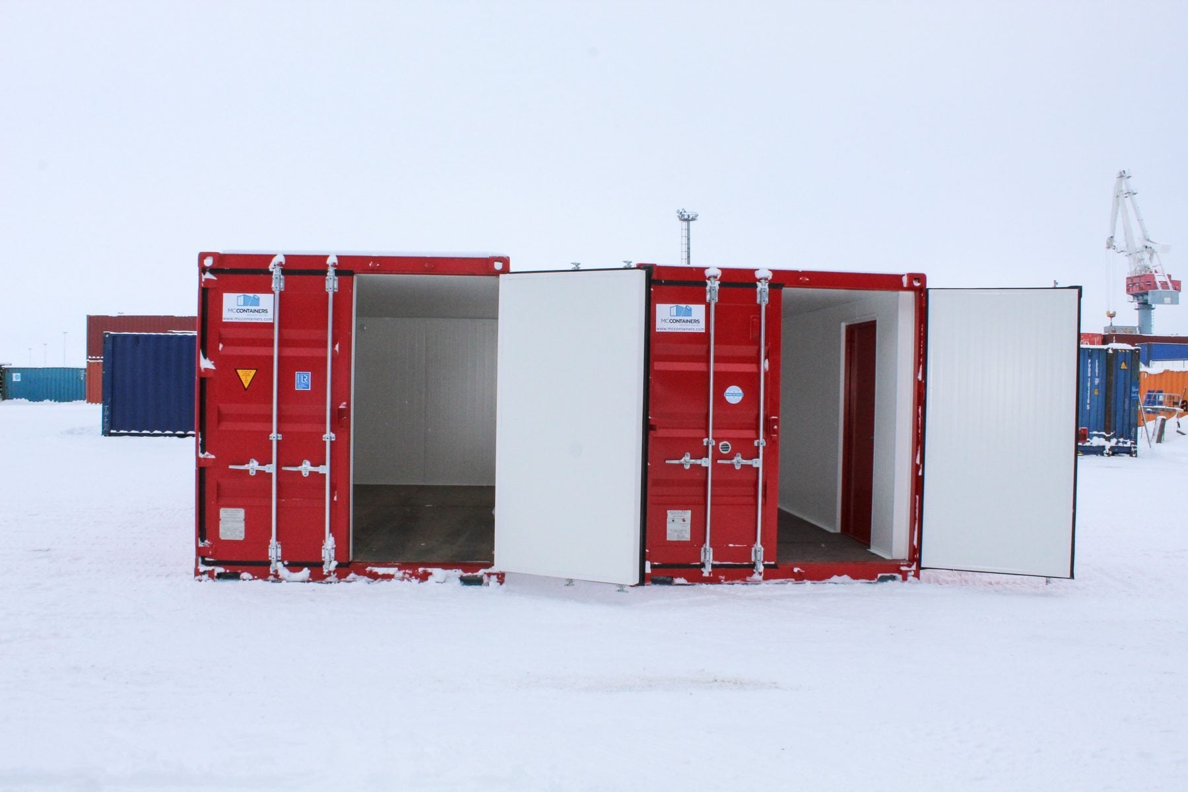
The client needed a larger insulated space than a single shipping container could provide. Two 20ft DC shipping containers were selected as the base and designed as mirrored modules that could be joined along their long sides. One long wall was removed from each container. When positioned side by side, the two openings create one continuous interior with a total volume of approximately 54 m³. A separate access door was installed in the remaining long wall of one container to provide convenient entry into the completed space.
Insulation and ventilation
The ceilings, remaining walls and double doors were insulated with 100 mm EI60 fire-rated sandwich panels. The floors were insulated from underneath with 50 mm XPS panels, preserving the available interior height. Two ventilation valves were installed in each container, providing a total of four valves for natural airflow throughout the combined space.
Finishing, transport and on-site assembly
One of the containers was already finished in the customer’s specified RAL 3000 colour. The exterior of the second container was prepared and painted in the same colour, together with the newly installed access door.
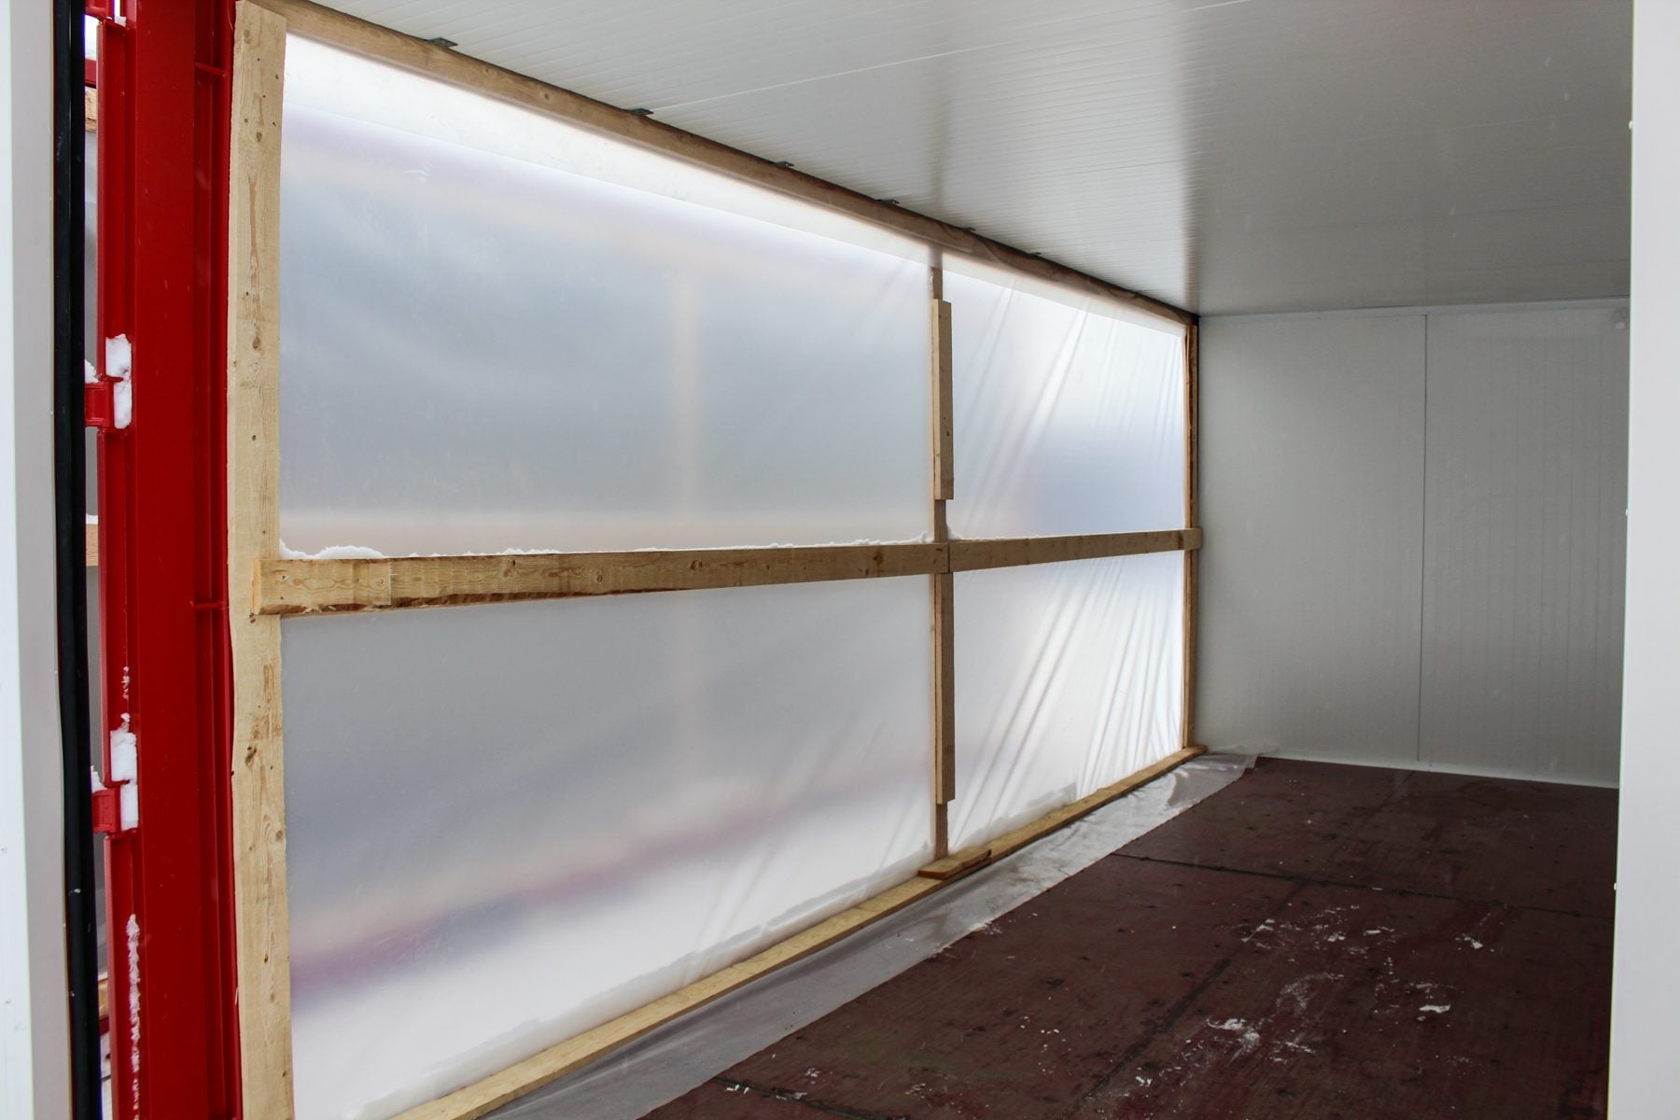
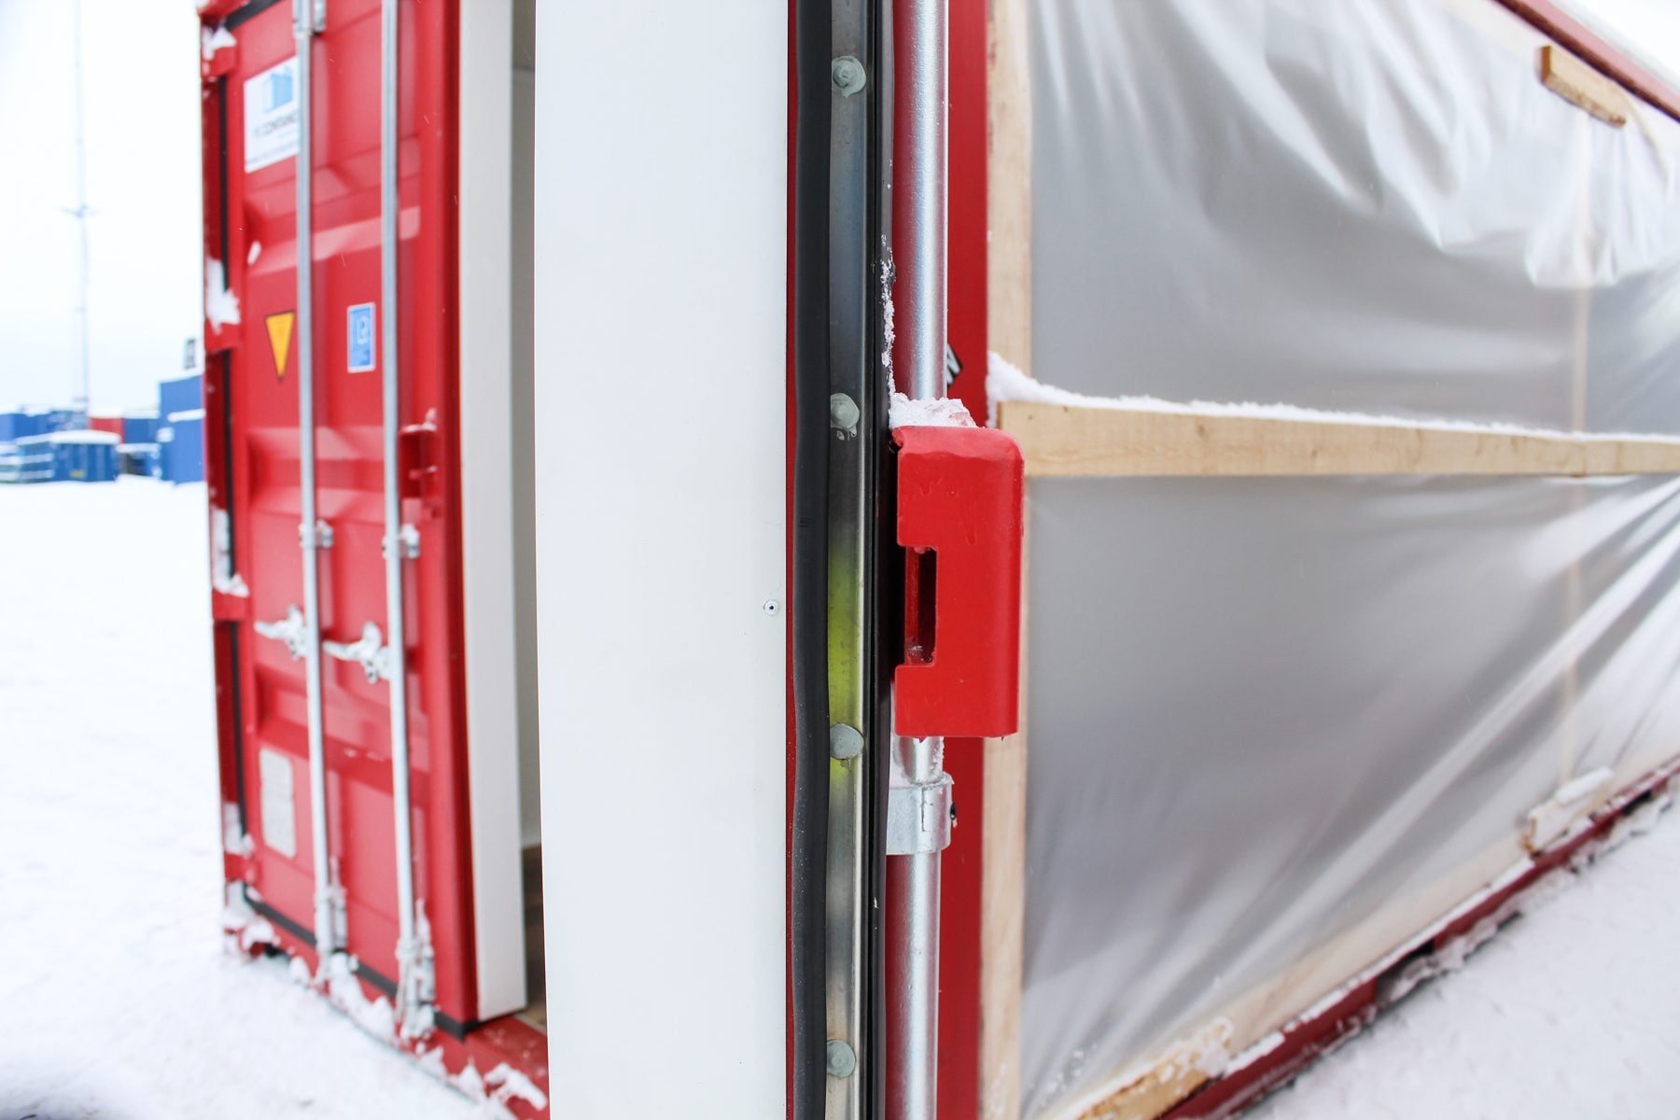
The containers were delivered to the customer as separate modules. Temporary walls were installed over the open sides to reduce the amount of road dust entering the interiors during transport.
Connection profiles, metal sheets and bitumen sealing materials were supplied with the containers. These components allowed the two modules to be joined and weather-sealed at the customer’s site.
Highlights of this build
Two 20ft DC shipping containers
Opposing long walls removed
Approximately 54 m³ of combined interior space
Mirrored container structures for side-by-side installation
100 mm EI60 fire-rated sandwich-panel insulation
50 mm XPS insulation beneath the floors
Four natural ventilation valves
Separate access door
Exterior finish in RAL 3000
Temporary transport walls
Connection profiles and metal sheets
Bitumen materials for sealing the connection
Separate transport and on-site assembly

Want a similar solution?
Leave your contact details and we’ll get in touch to discuss your project and requirements.
Explore our solutions
Custom Containers