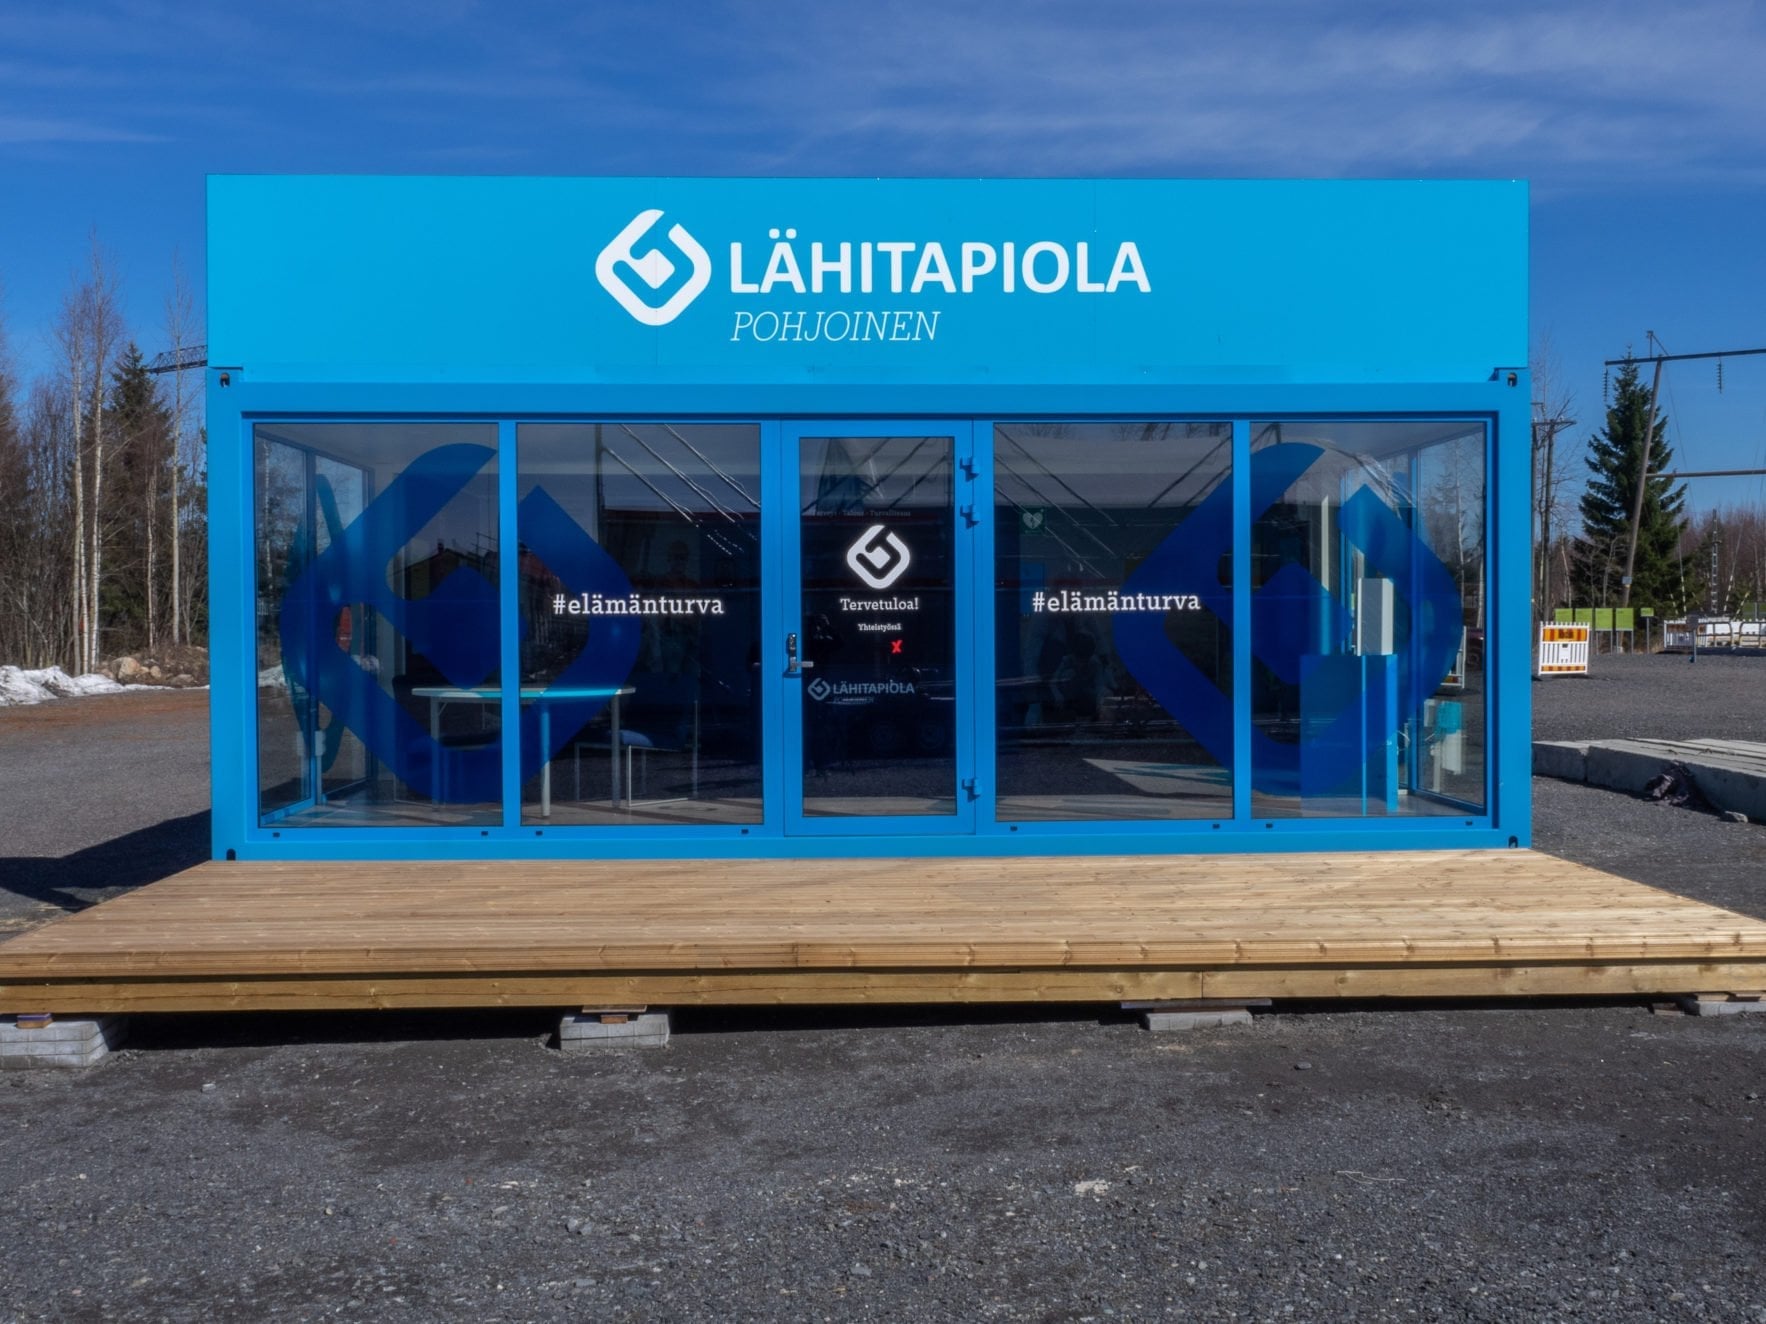
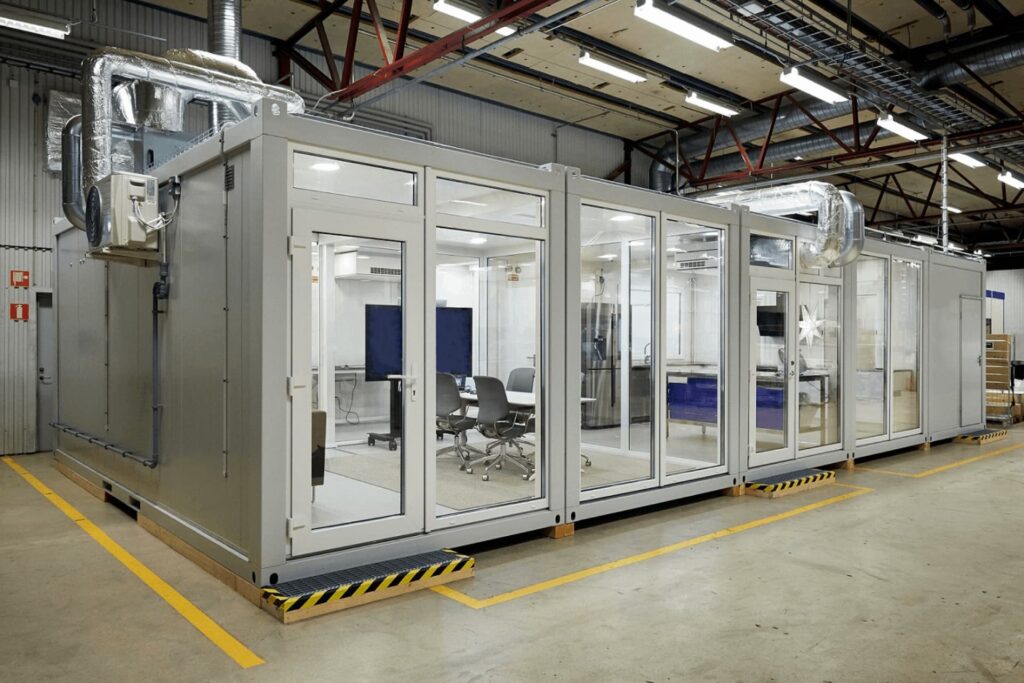
This project shows how two glass-walled modular units, a terrace and a complete branded interior can create a distinctive 45 m² exhibition space delivered as a turnkey solution.
Specifications chart
| Area | Europe |
| Container type | 2 × 7 × 3.3 m Premium modular units |
| Challenge | Create a unique and immediately recognisable exhibition space that combines the customer’s brand, presentation areas and the equipment required for daily use. |
| Solution | Two connected glass-walled modules with a terrace, custom furniture, heating and cooling, branded surface graphics, a rooftop logo box and integrated equipment. |
| Sector | Events |
| Production | EU |

Ready to move your container project forward?
Share your project requirements, timeline, and intended use, and we’ll get back to you with the next steps.
What we designed and built
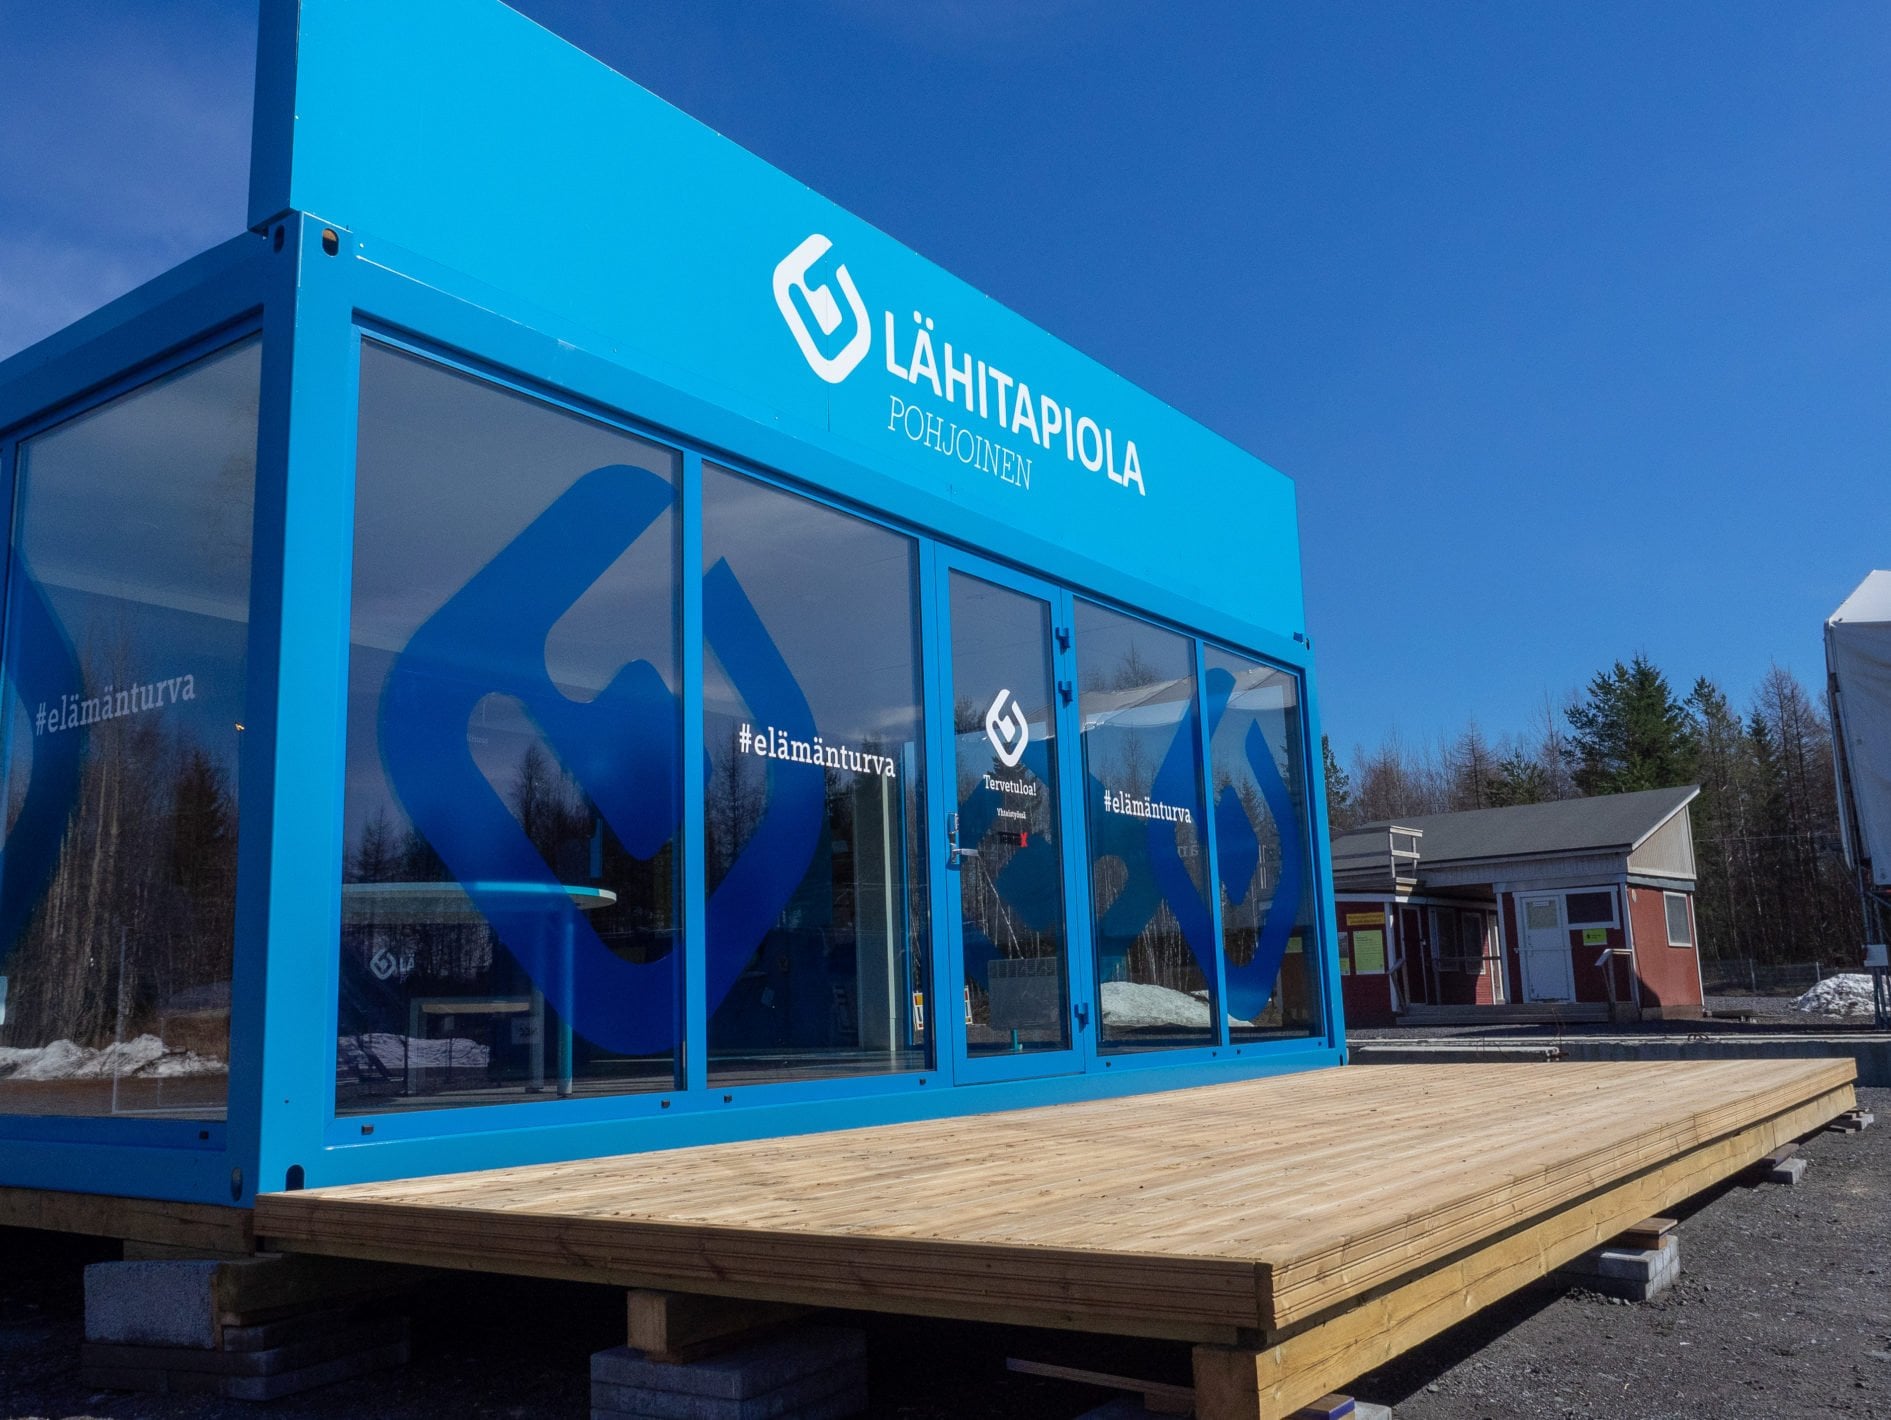
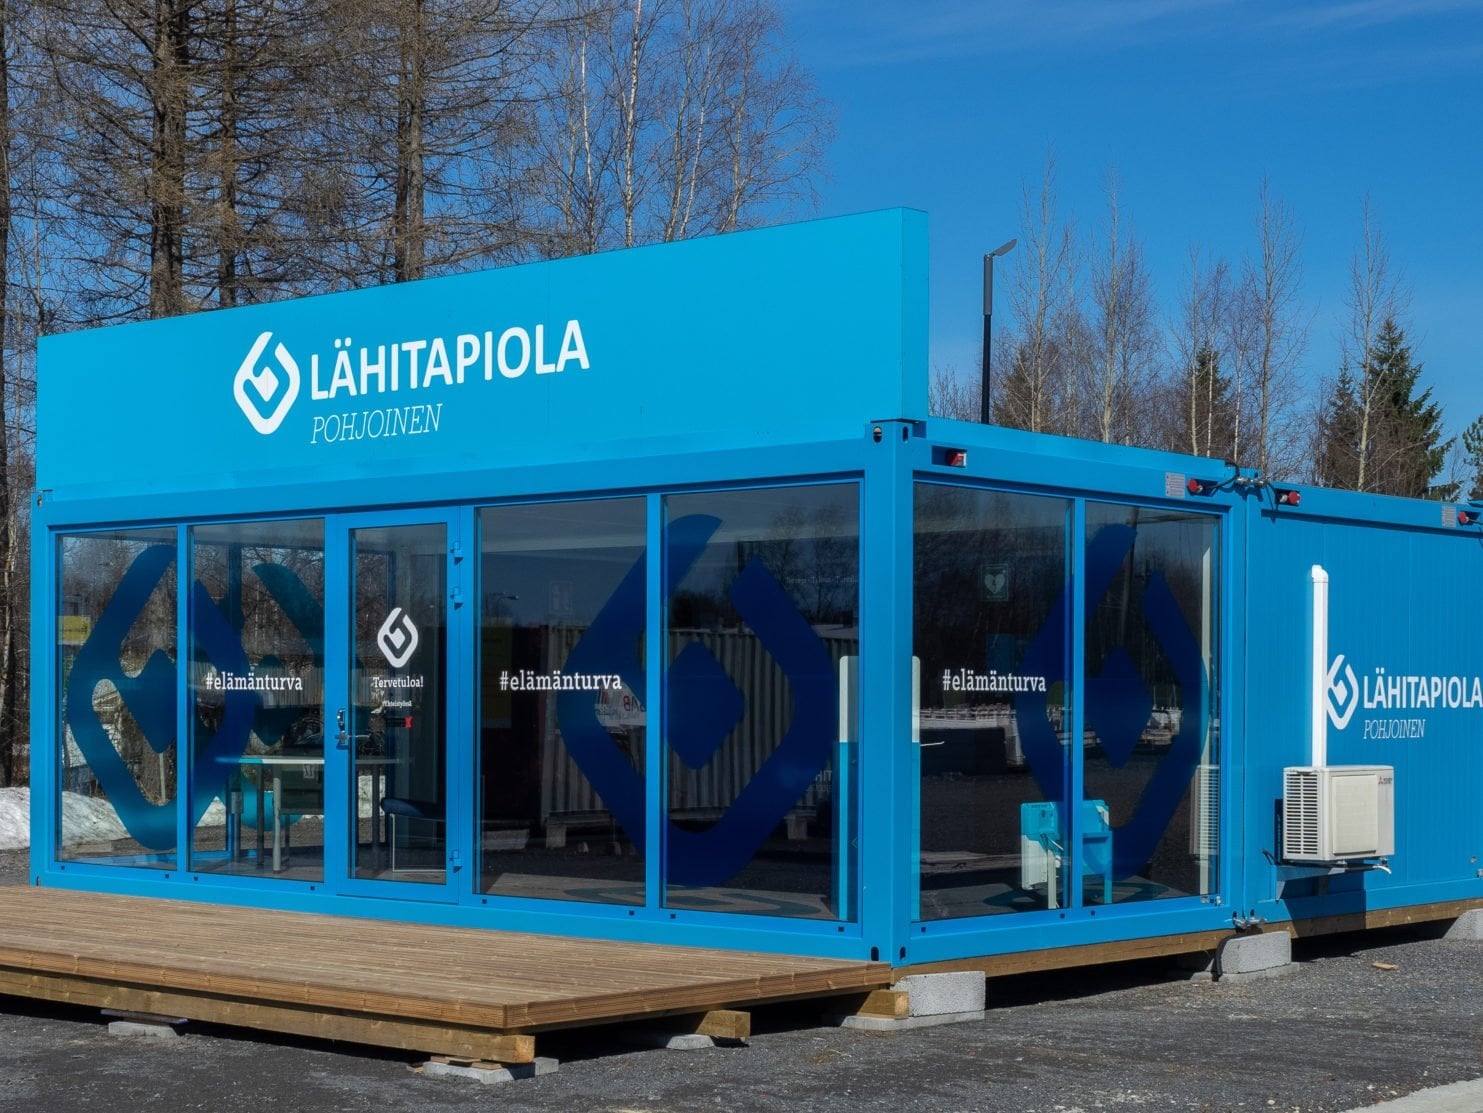
The client needed a completely customised space for presenting its brand, products and services. The completed 45 m² facility was built from two new Premium modular units, each measuring 7 × 3.3 metres. The modules were designed with glass walls and finished in the customer’s colours. Together, they form an open and highly visible exhibition environment suitable for customer meetings, product presentations and promotional use.
Turnkey interior and equipment
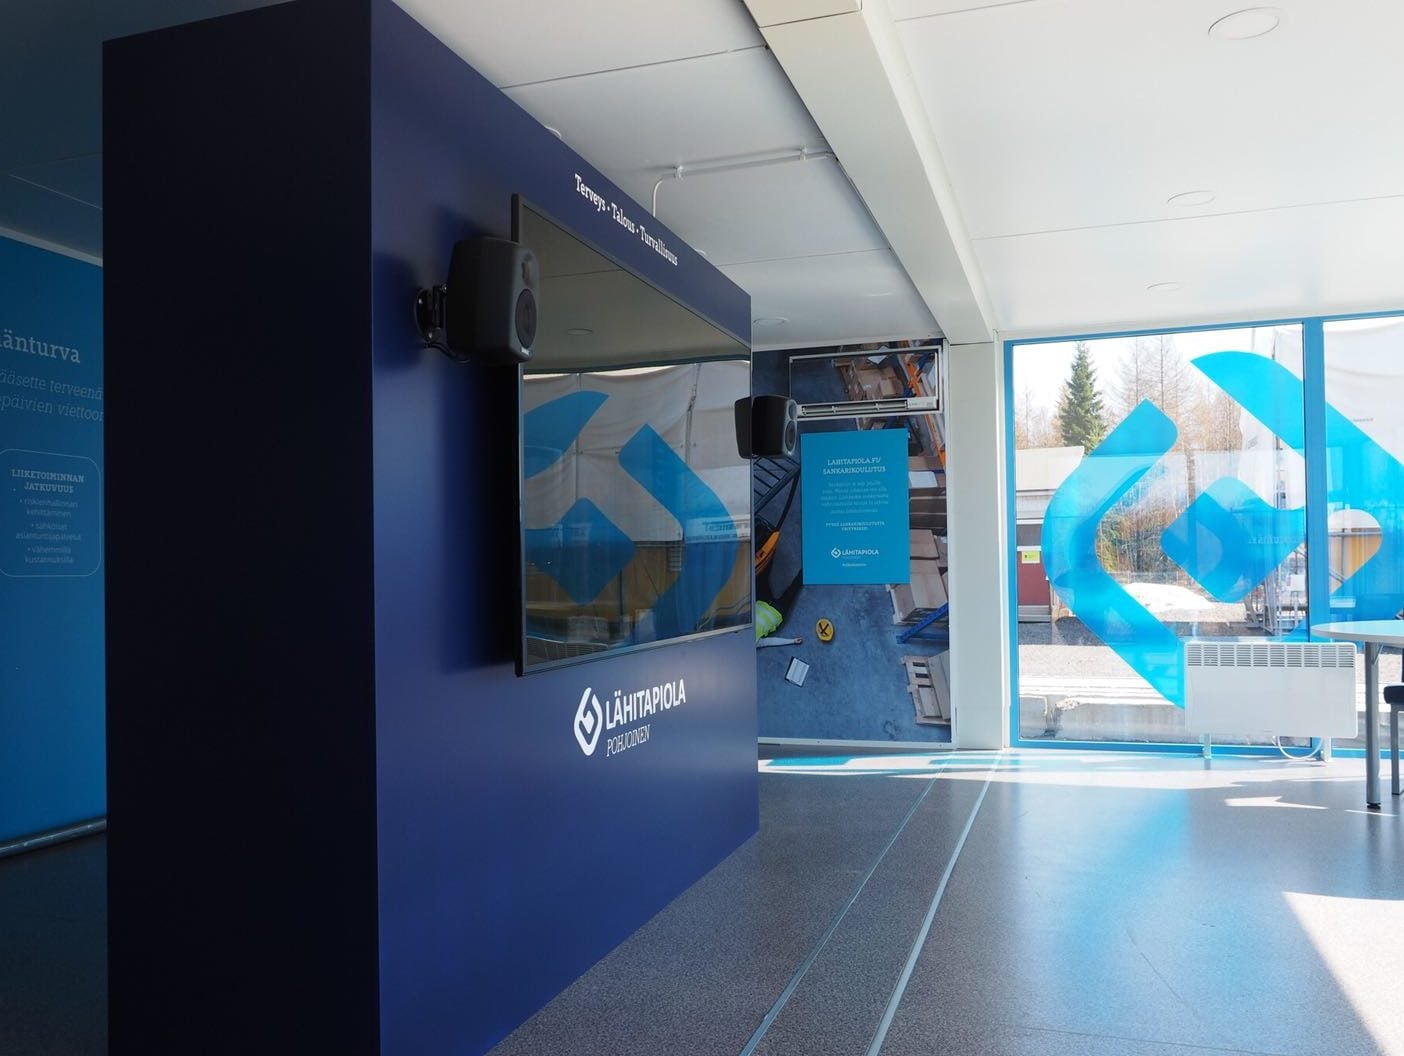
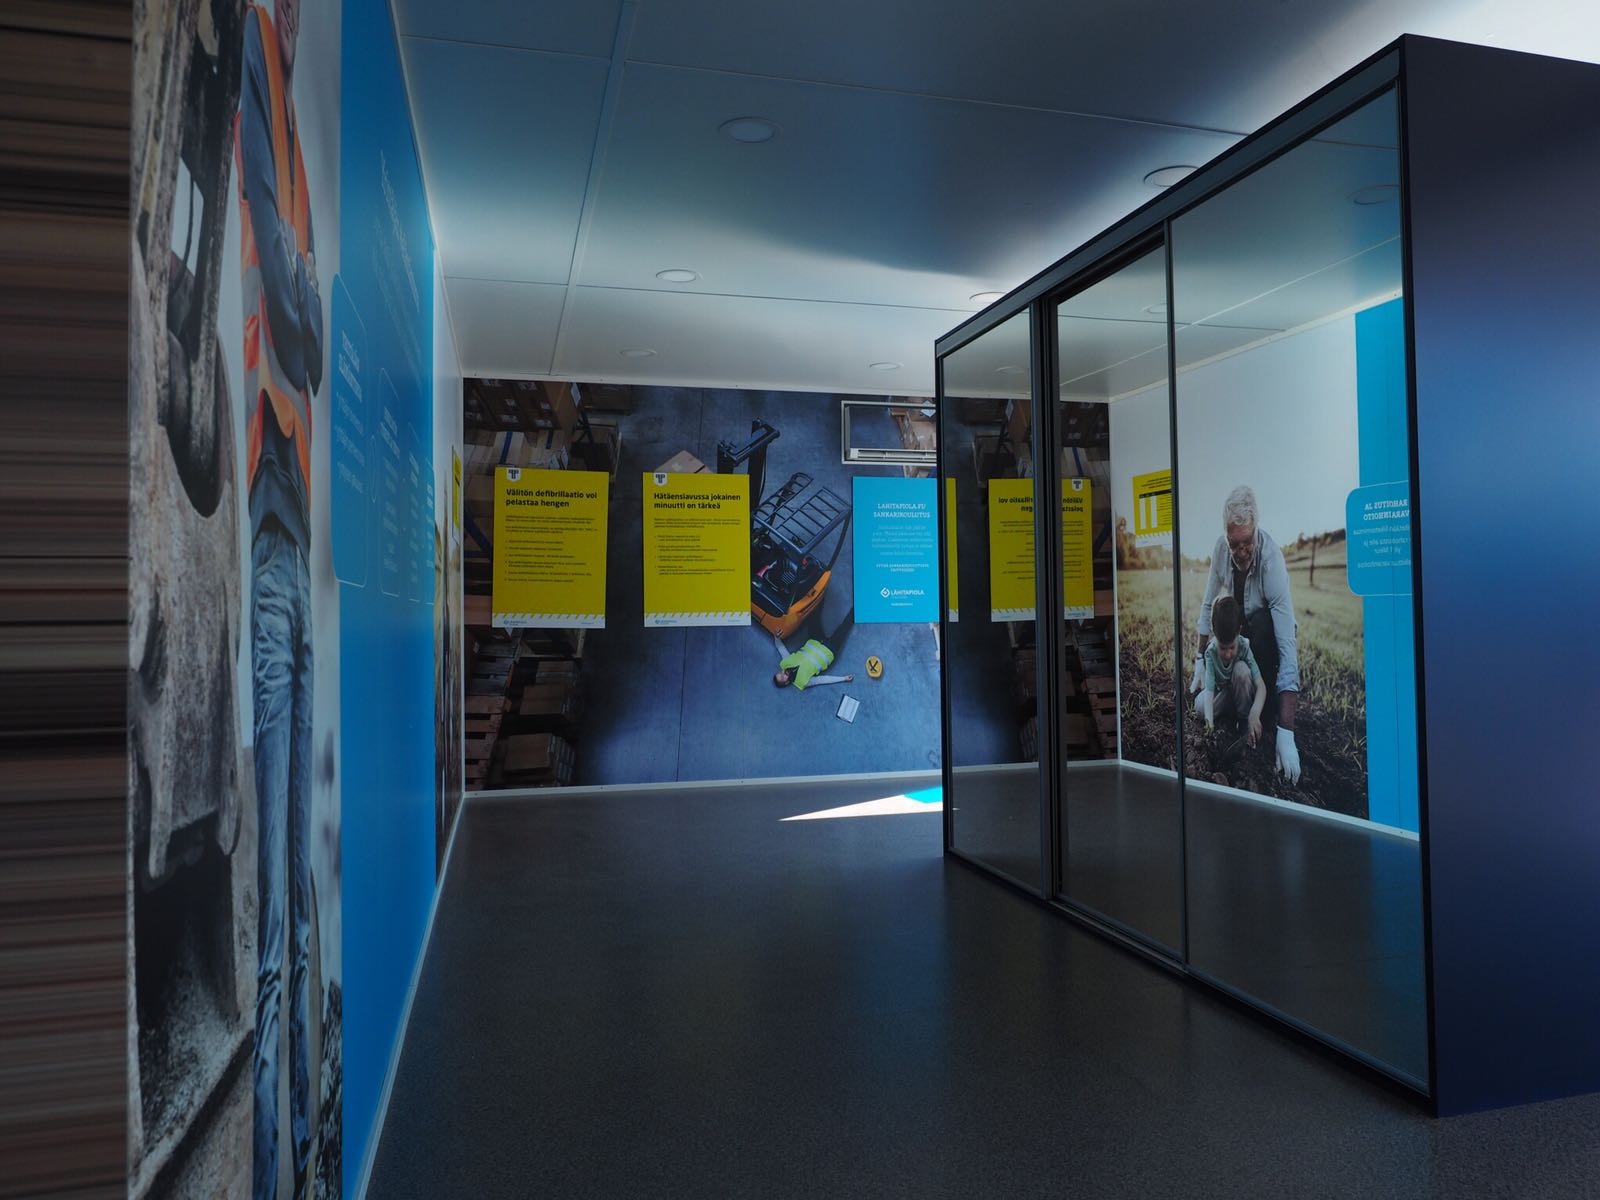
The project included the modular units, a terrace, custom-made furniture and the required interior equipment installations. An air heat pump was installed to provide temperature control inside the space. The furniture and technical details were planned as part of the complete facility, allowing the customer to receive a finished and usable exhibition space.
The exterior and interior surfaces were finished with graphics based on the customer’s visual identity. Promotional materials were also produced as part of the project. A dedicated logo box was installed on the roof to make the brand visible from a distance. Combined with the large glass surfaces and terrace, the exterior details create a clear and recognisable customer-facing environment.
Highlights of this build
Approximately 45 m² of exhibition space
Two new Premium modular units
Individual module dimensions of 7 × 3.3 metres
Glass-walled construction
Exterior finish in the customer’s colours
Terrace
Custom-made furniture
Interior equipment installations
Air heat pump
Exterior and interior surface graphics
Promotional materials
Rooftop logo box
Turnkey delivery
Want a similar solution?
Leave your contact details and we’ll get in touch to discuss your project and requirements.
Explore our solutions
Custom Containers