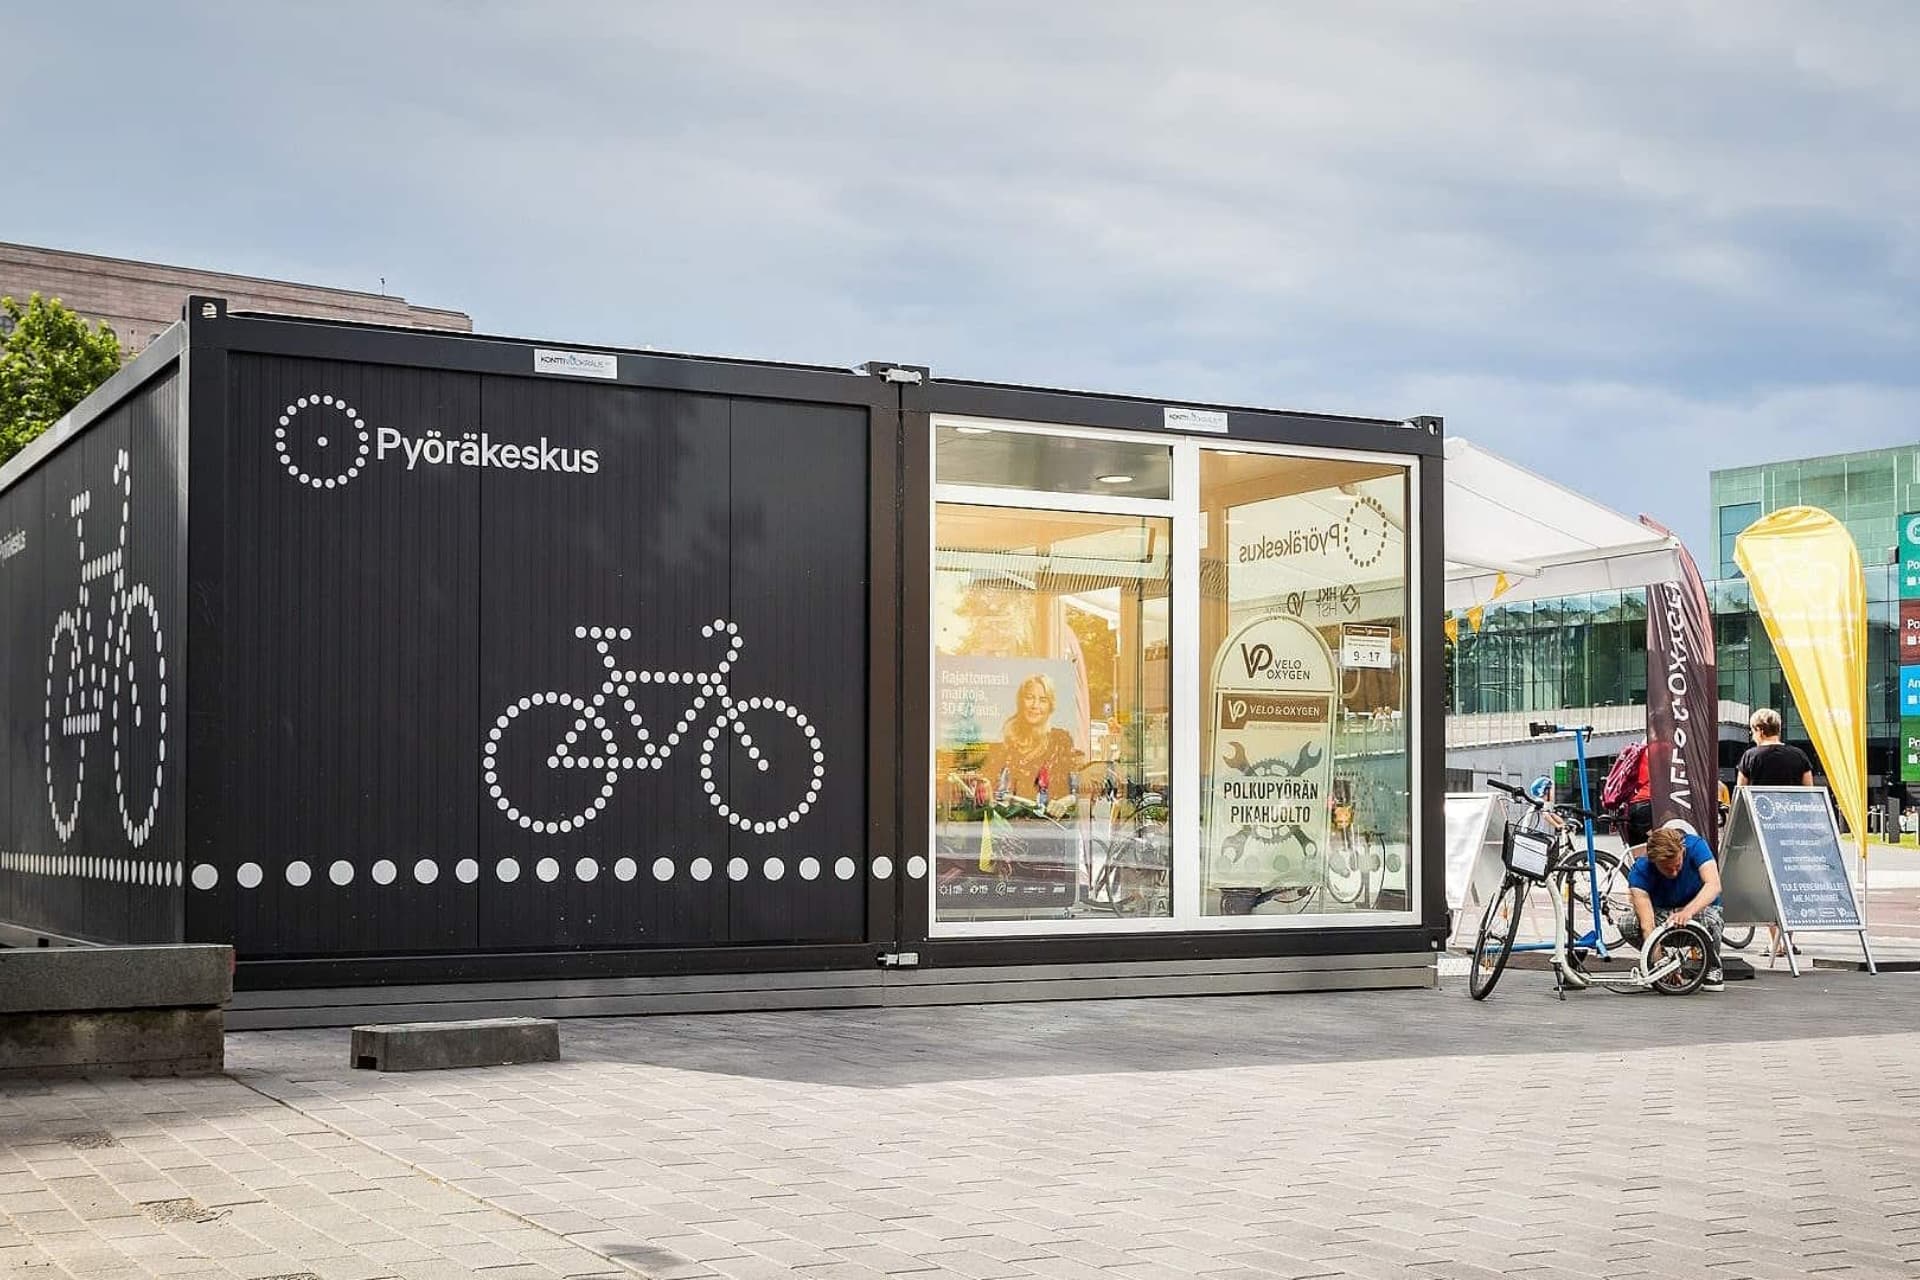
This project shows how two connected modular units can create bright and functional commercial premises that combine bicycle maintenance, retail functions and strong street-level visibility.
Specifications chart
| Area | Europe |
| Container type | 2 × 6 × 3.2 m Premium modular units |
| Challenge | Create distinctive and functional premises for bicycle servicing in central Helsinki, with separate areas for maintenance, customer-facing work and retail functions. |
| Solution | Two connected modular units, including one unit with three glass walls, a 2,500 mm internal height, PIR insulation, recessed lighting, an awning and purpose-built shelving. |
| Sector | Events |
| Production | EU |

Ready to move your container project forward?
Share your project requirements, timeline, and intended use, and we’ll get back to you with the next steps.
What we designed and built
The client needed new premises for bicycle servicing in central Helsinki. The space had to support several daily functions while remaining open, bright and visually connected to the surrounding city environment.
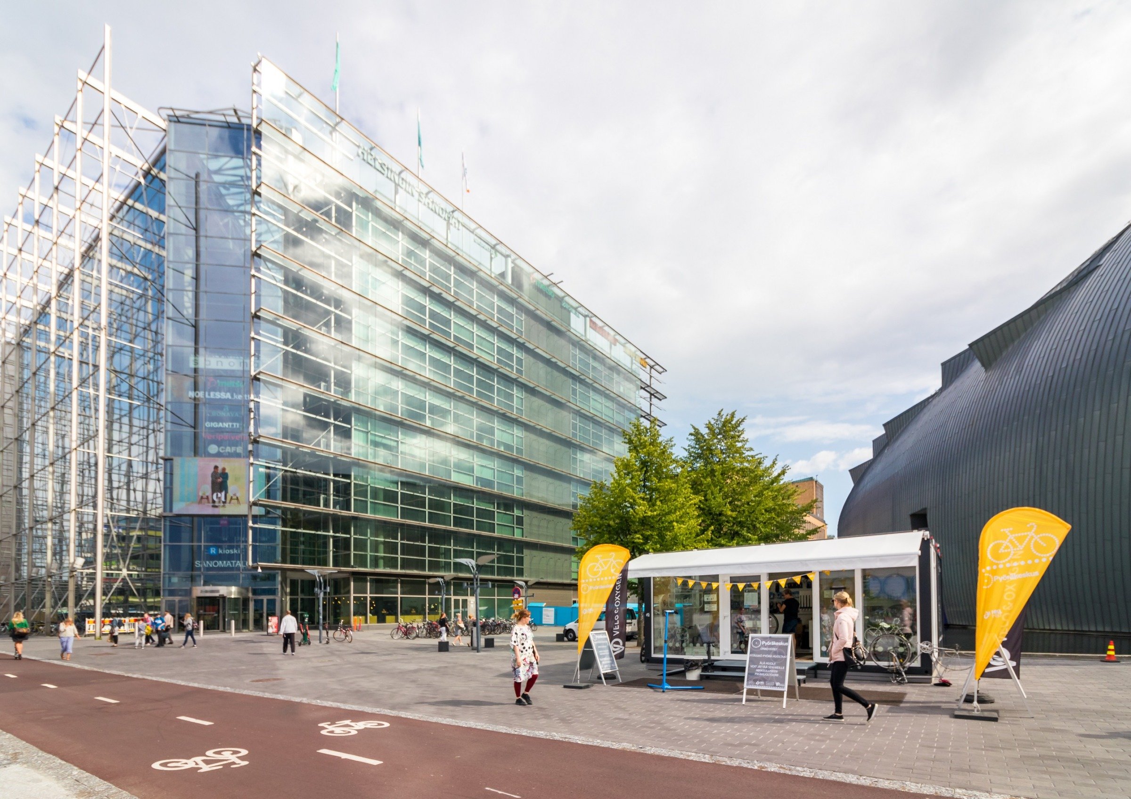
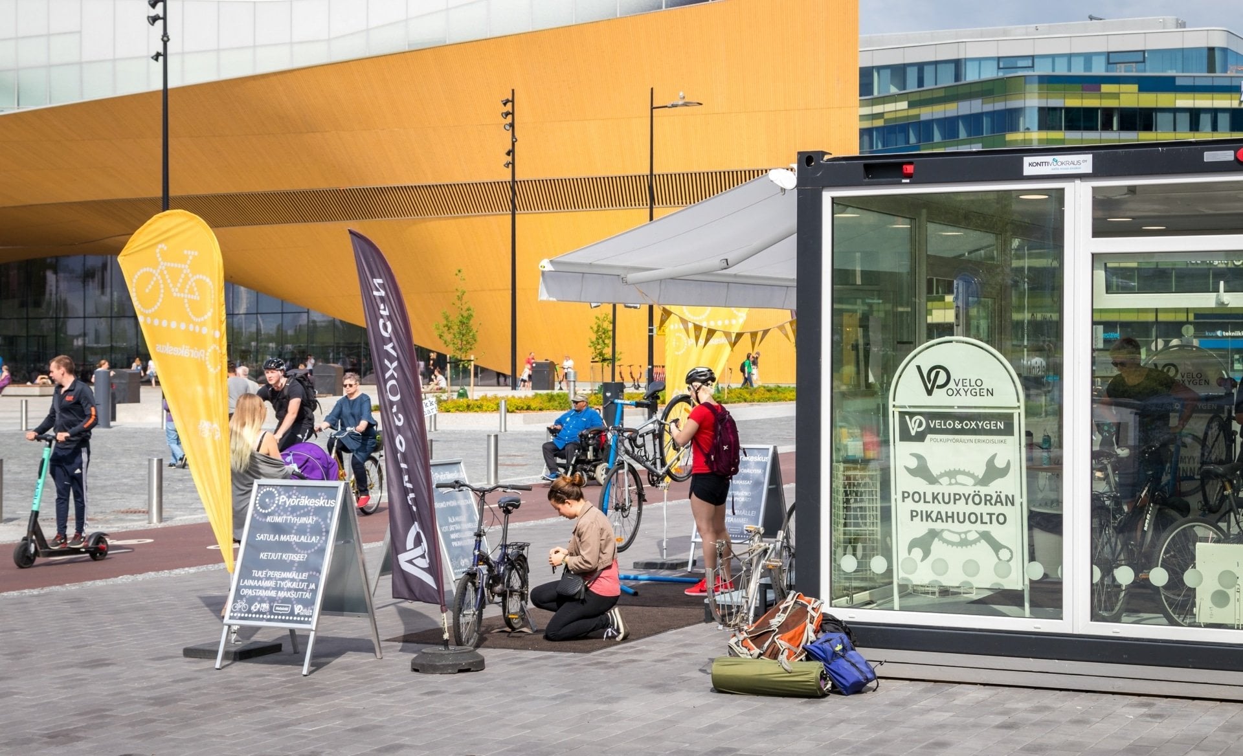
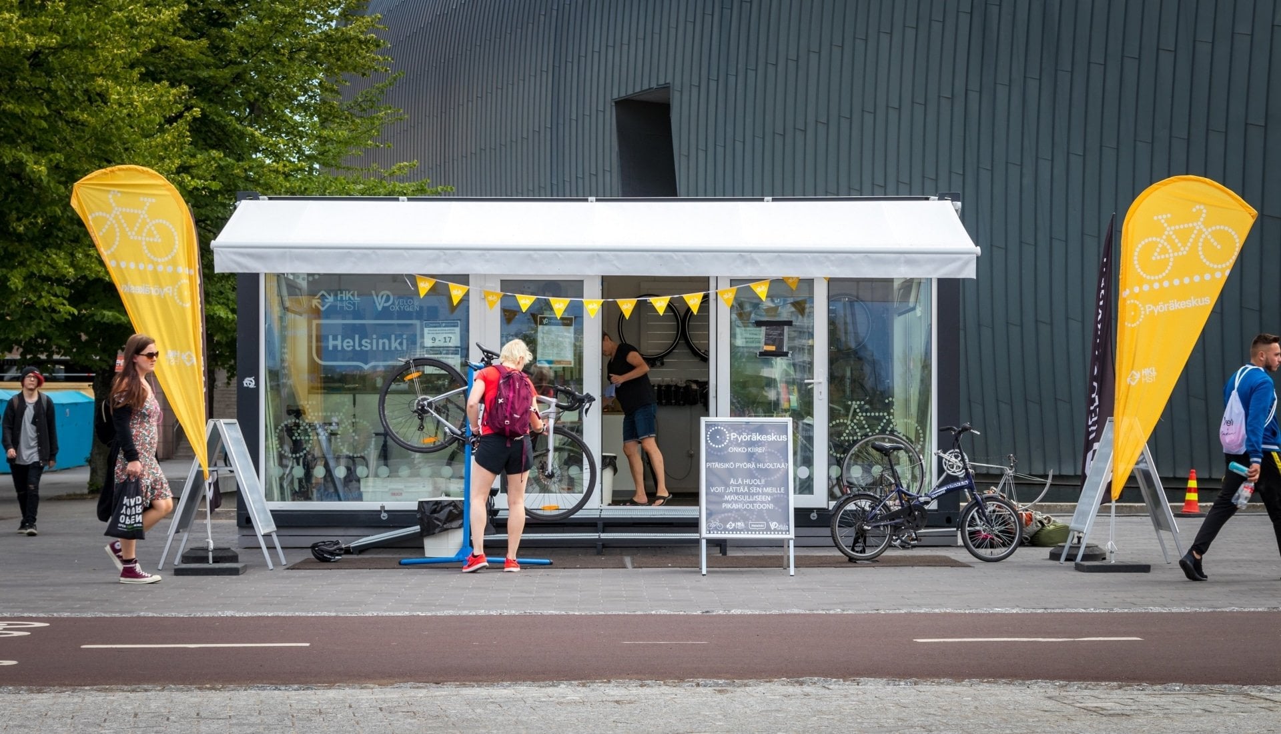
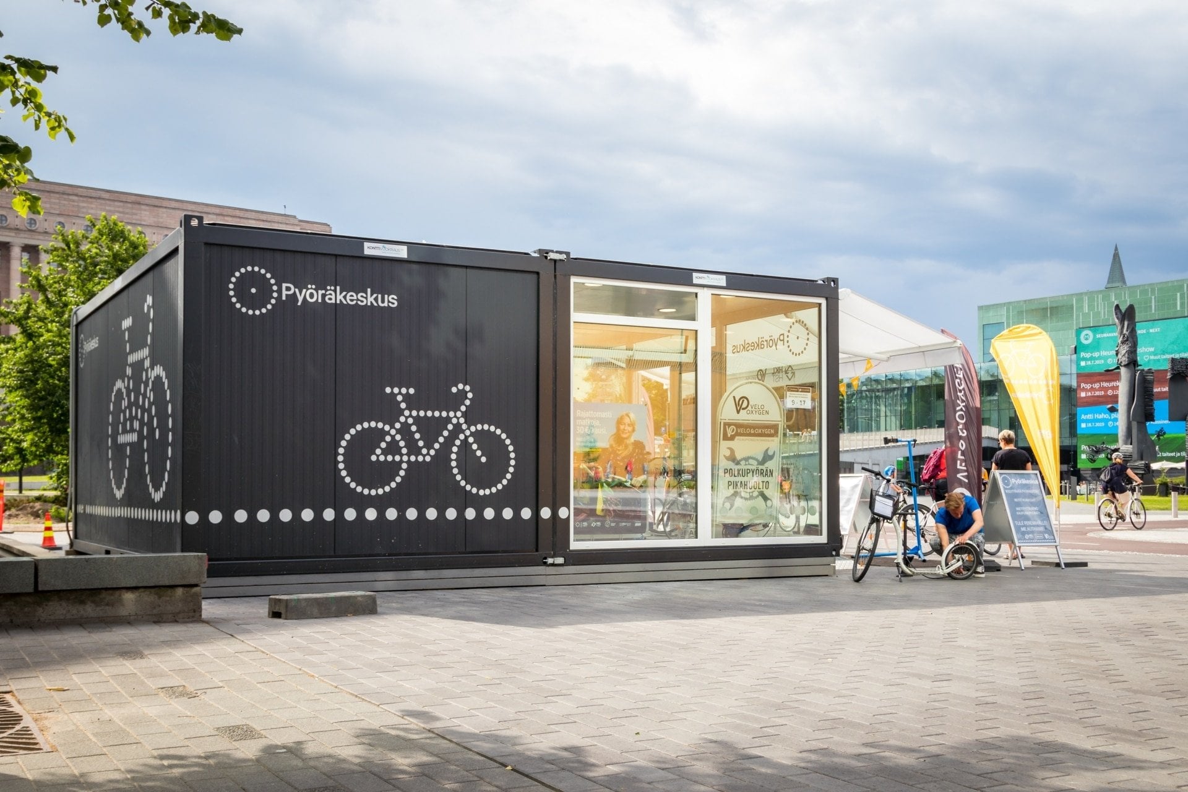
The completed facility consists of two connected Premium modular units, each measuring 6 × 3.2 metres. Together, they provide separate but connected areas for servicing bicycles, storing equipment and serving customers.
Glass-fronted maintenance and retail areas
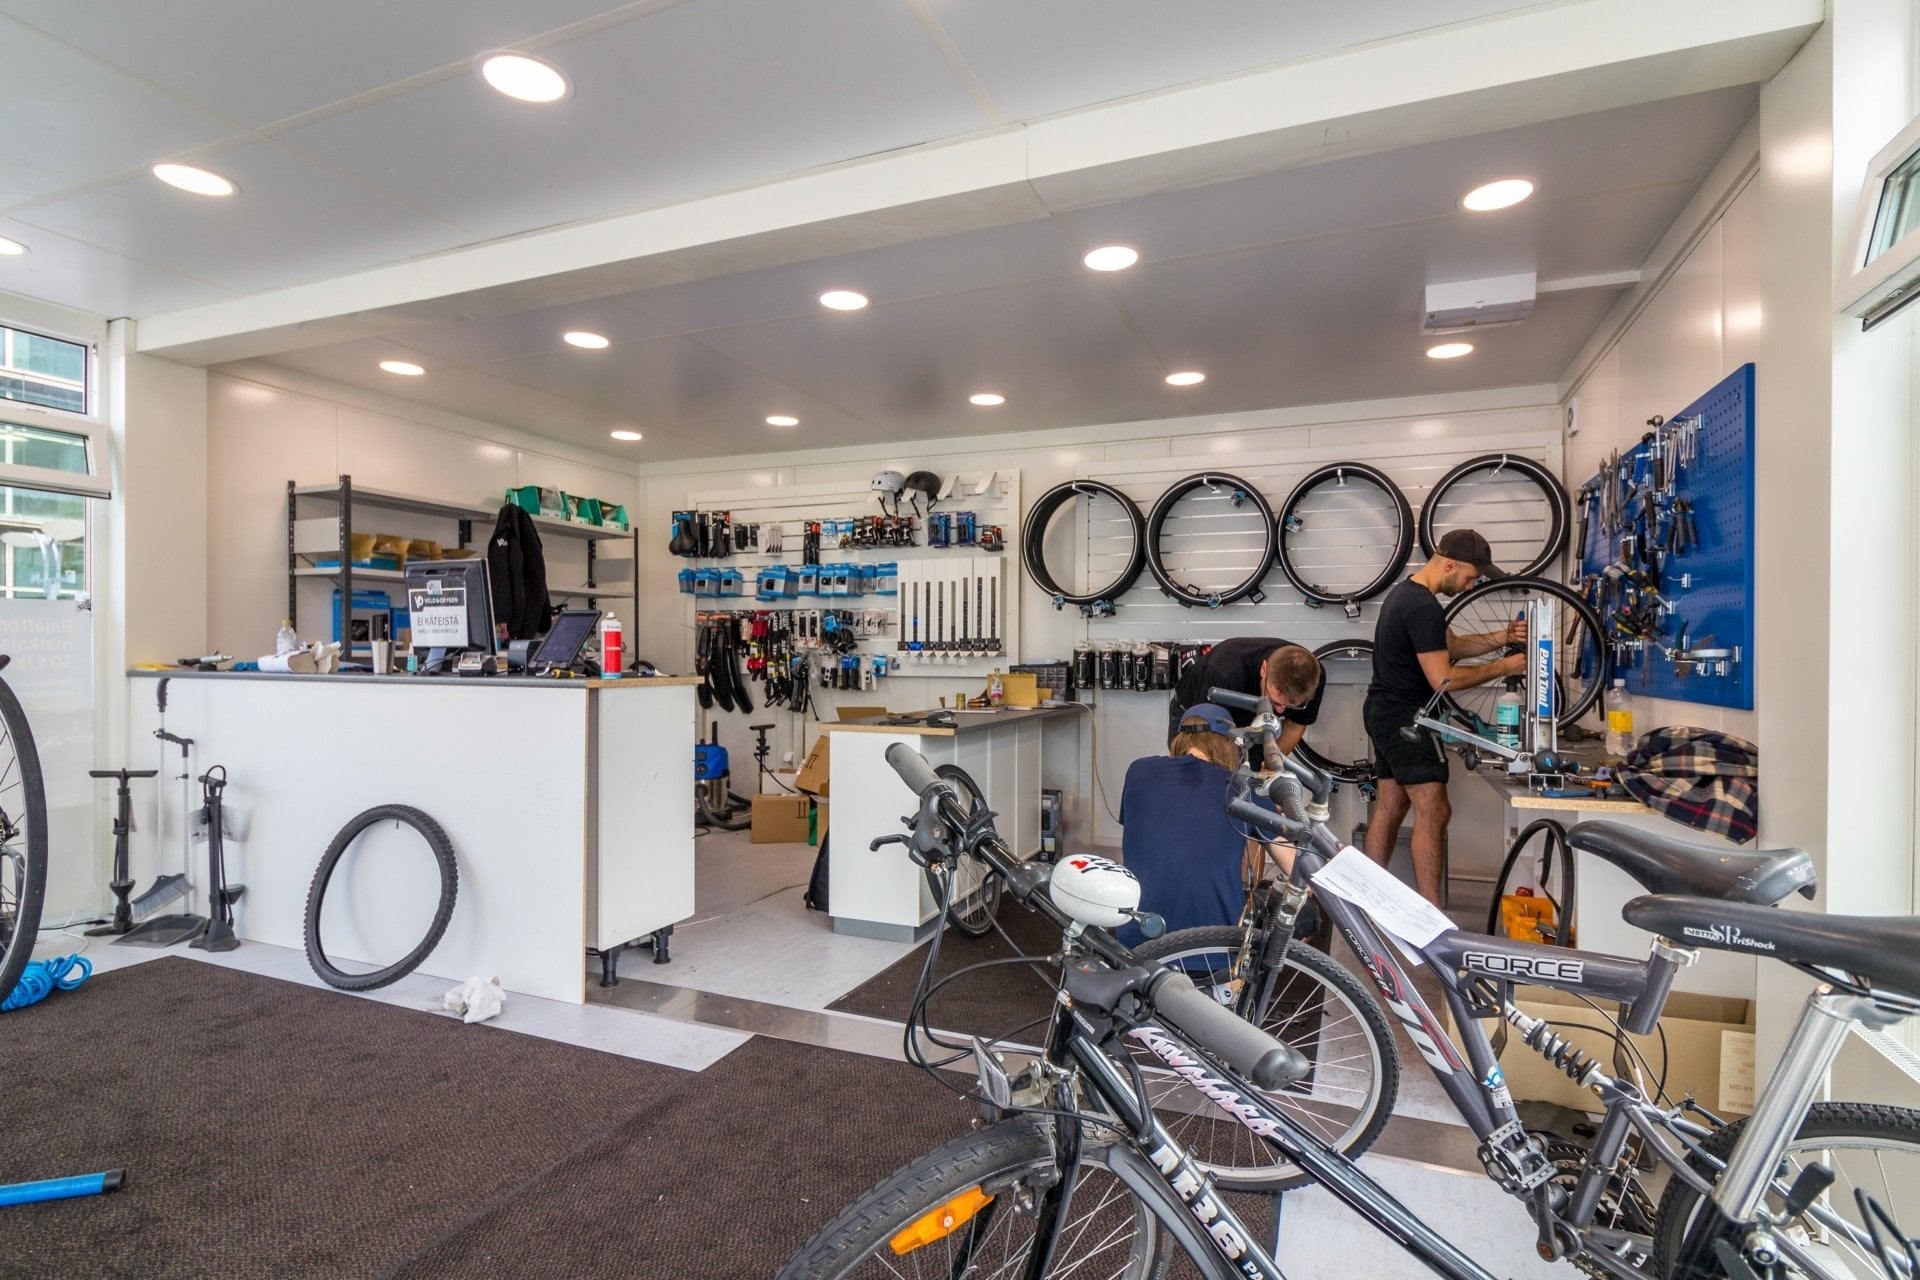
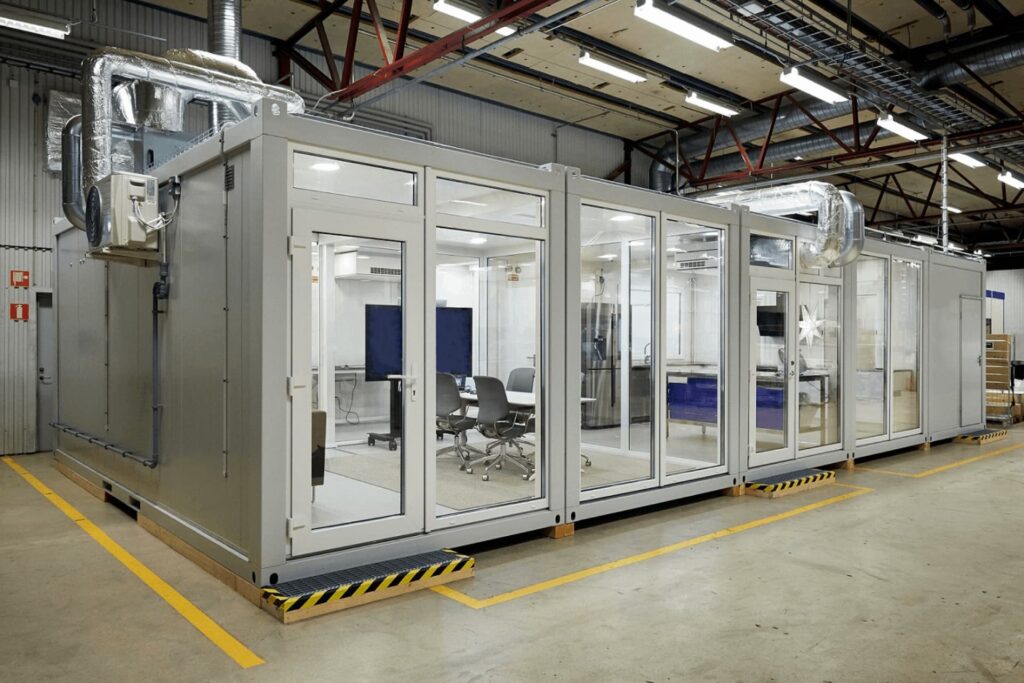
One of the modules was built with three glass walls. The transparent service area allows natural light into the workspace and makes the bicycle maintenance activity visible to people passing by. The section with solid walls functions as a retail and support area. It was fitted with tool shelving, storage shelves and work surfaces required for daily operations.
The 2,500 mm internal height, white PIR-insulated surfaces and light grey flooring create a bright and practical interior. Recessed lighting provides additional illumination for maintenance work. An exterior awning was installed to add visibility and provide a clear architectural detail above the glazed frontage. The modular units and their interior equipment were delivered and installed as a complete facility.
Highlights of this build
Two new Premium modular units
Individual module dimensions of 6 × 3.2 metres
Connected double-unit layout
2,500 mm internal height
Three glass walls in one module
Separate bicycle maintenance and retail areas
White PIR-insulated interior surfaces
Light grey flooring
Recessed lighting
Exterior awning
Tool shelving
Storage shelving
Work surfaces
Delivery and installation
Want a similar solution?
Leave your contact details and we’ll get in touch to discuss your project and requirements.
Explore our solutions
Custom Containers