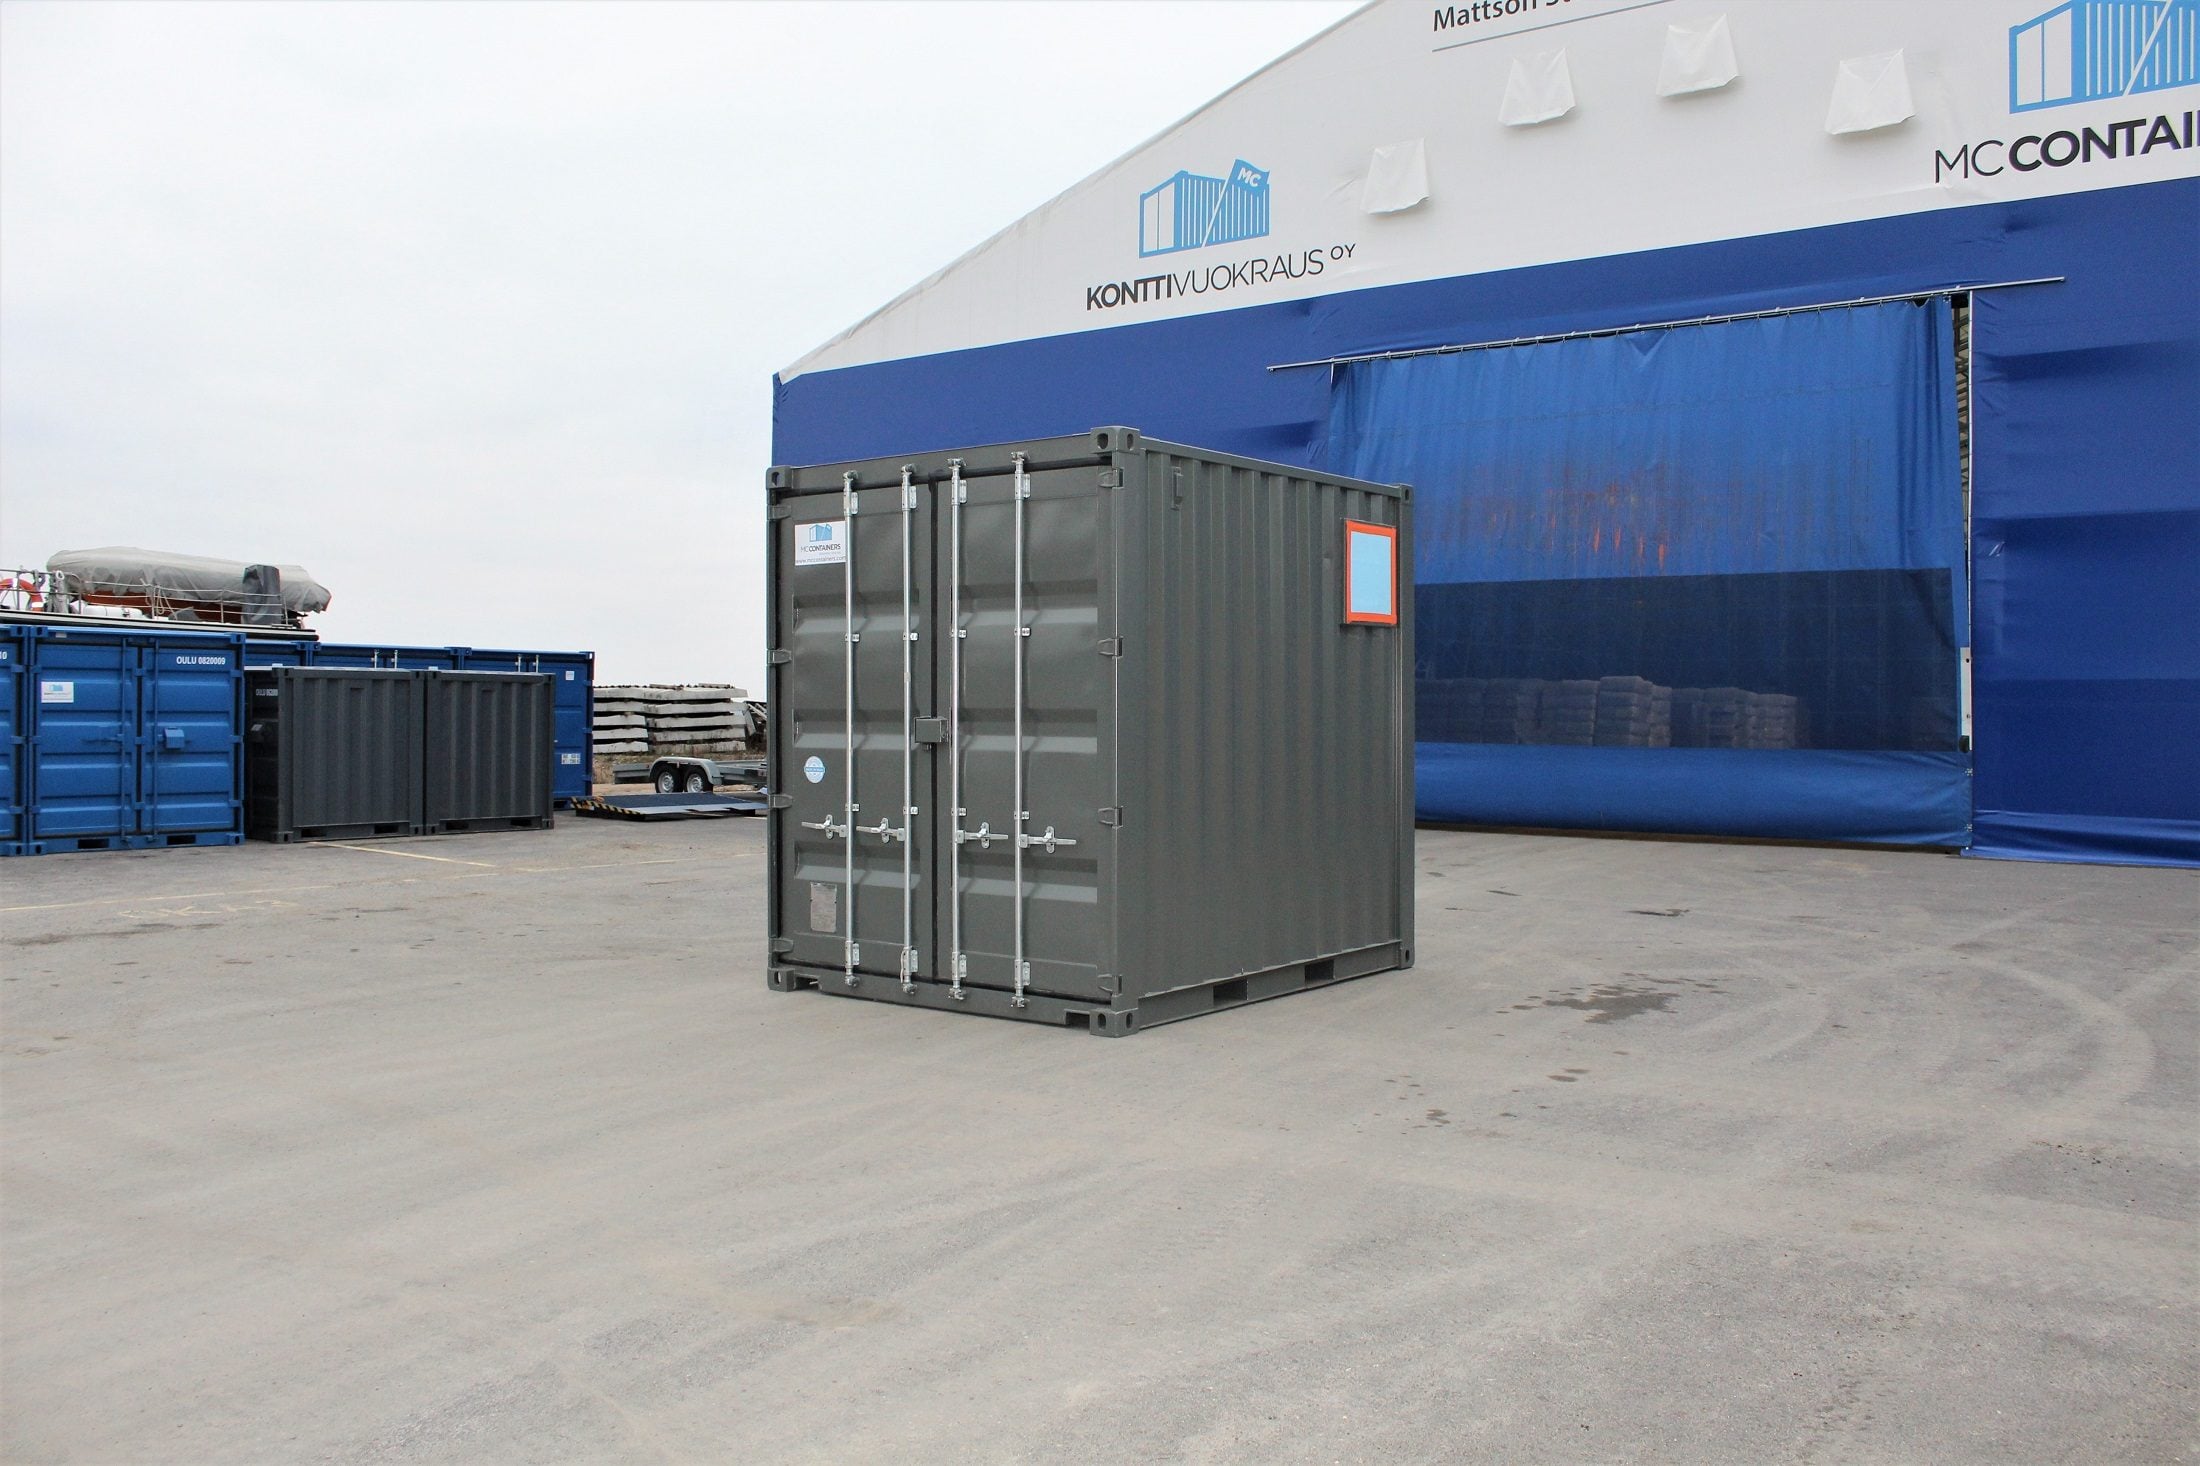
This project shows how a reinforced floor, EI60 insulation and a roof-mounted explosion relief vent can adapt a compact 10ft storage container for heavy equipment and specialised industrial use.
Specifications chart
| Area | Europe |
| Container type | 1 × 10ft storage container |
| Challenge | Create a compact storage space with a floor capable of carrying high point loads and additional features for fire protection, pressure relief and equipment integration. |
| Solution | A new 10ft container with a reinforced steel-and-aluminum floor, EI60 insulation, a roof-mounted explosion relief vent, an equipment penetration and a C3-class protective paint system. |
| Sector | Industry |
| Production | EU |

Ready to move your container project forward?
Share your project requirements, timeline, and intended use, and we’ll get back to you with the next steps.
What we designed and built
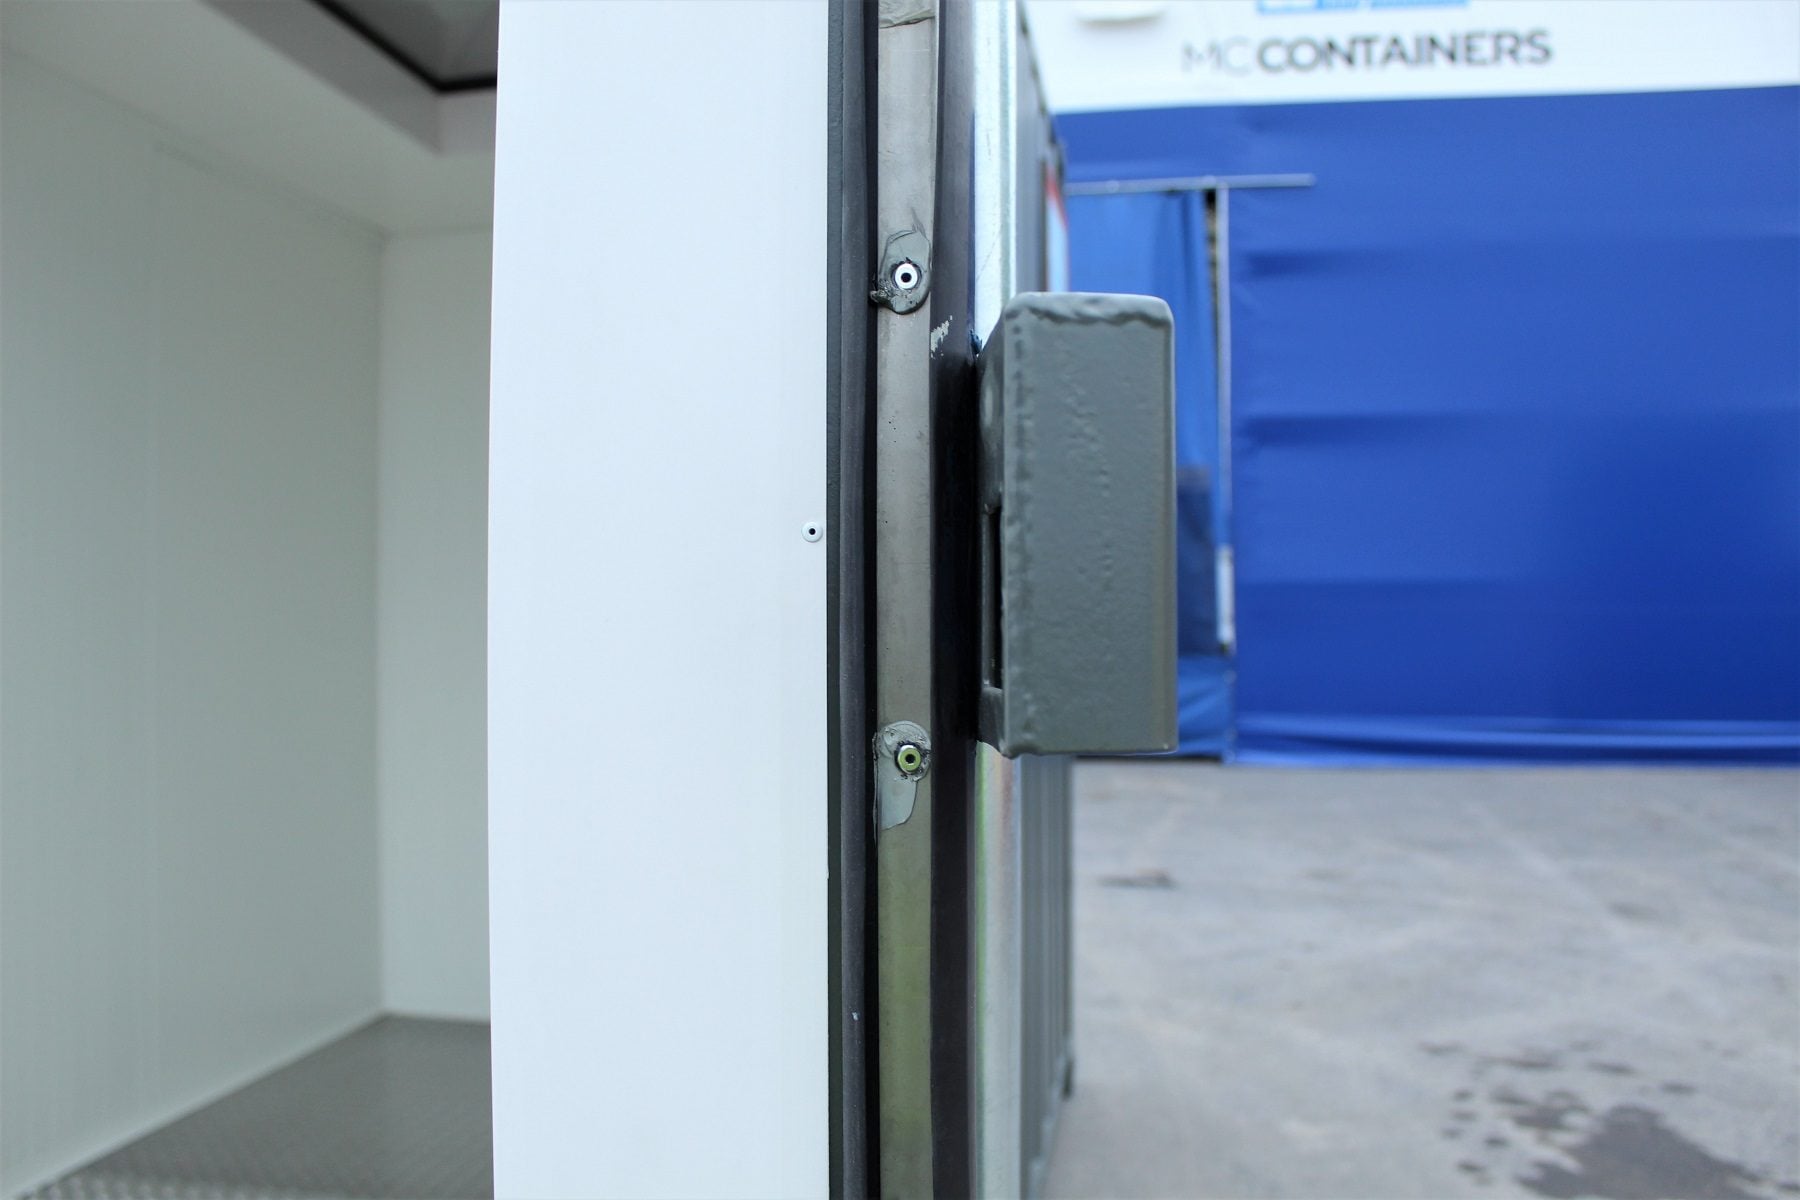
The project was built using a new 10ft storage container fitted with a protective lockbox. The client’s equipment placed specific demands on the floor structure, fire protection and integration with the container.
A custom penetration was created in the side wall for connecting the client’s equipment. The container was also sandblasted and finished in the customer’s specified colour using a C3-class protective paint system.
Reinforced floor structure
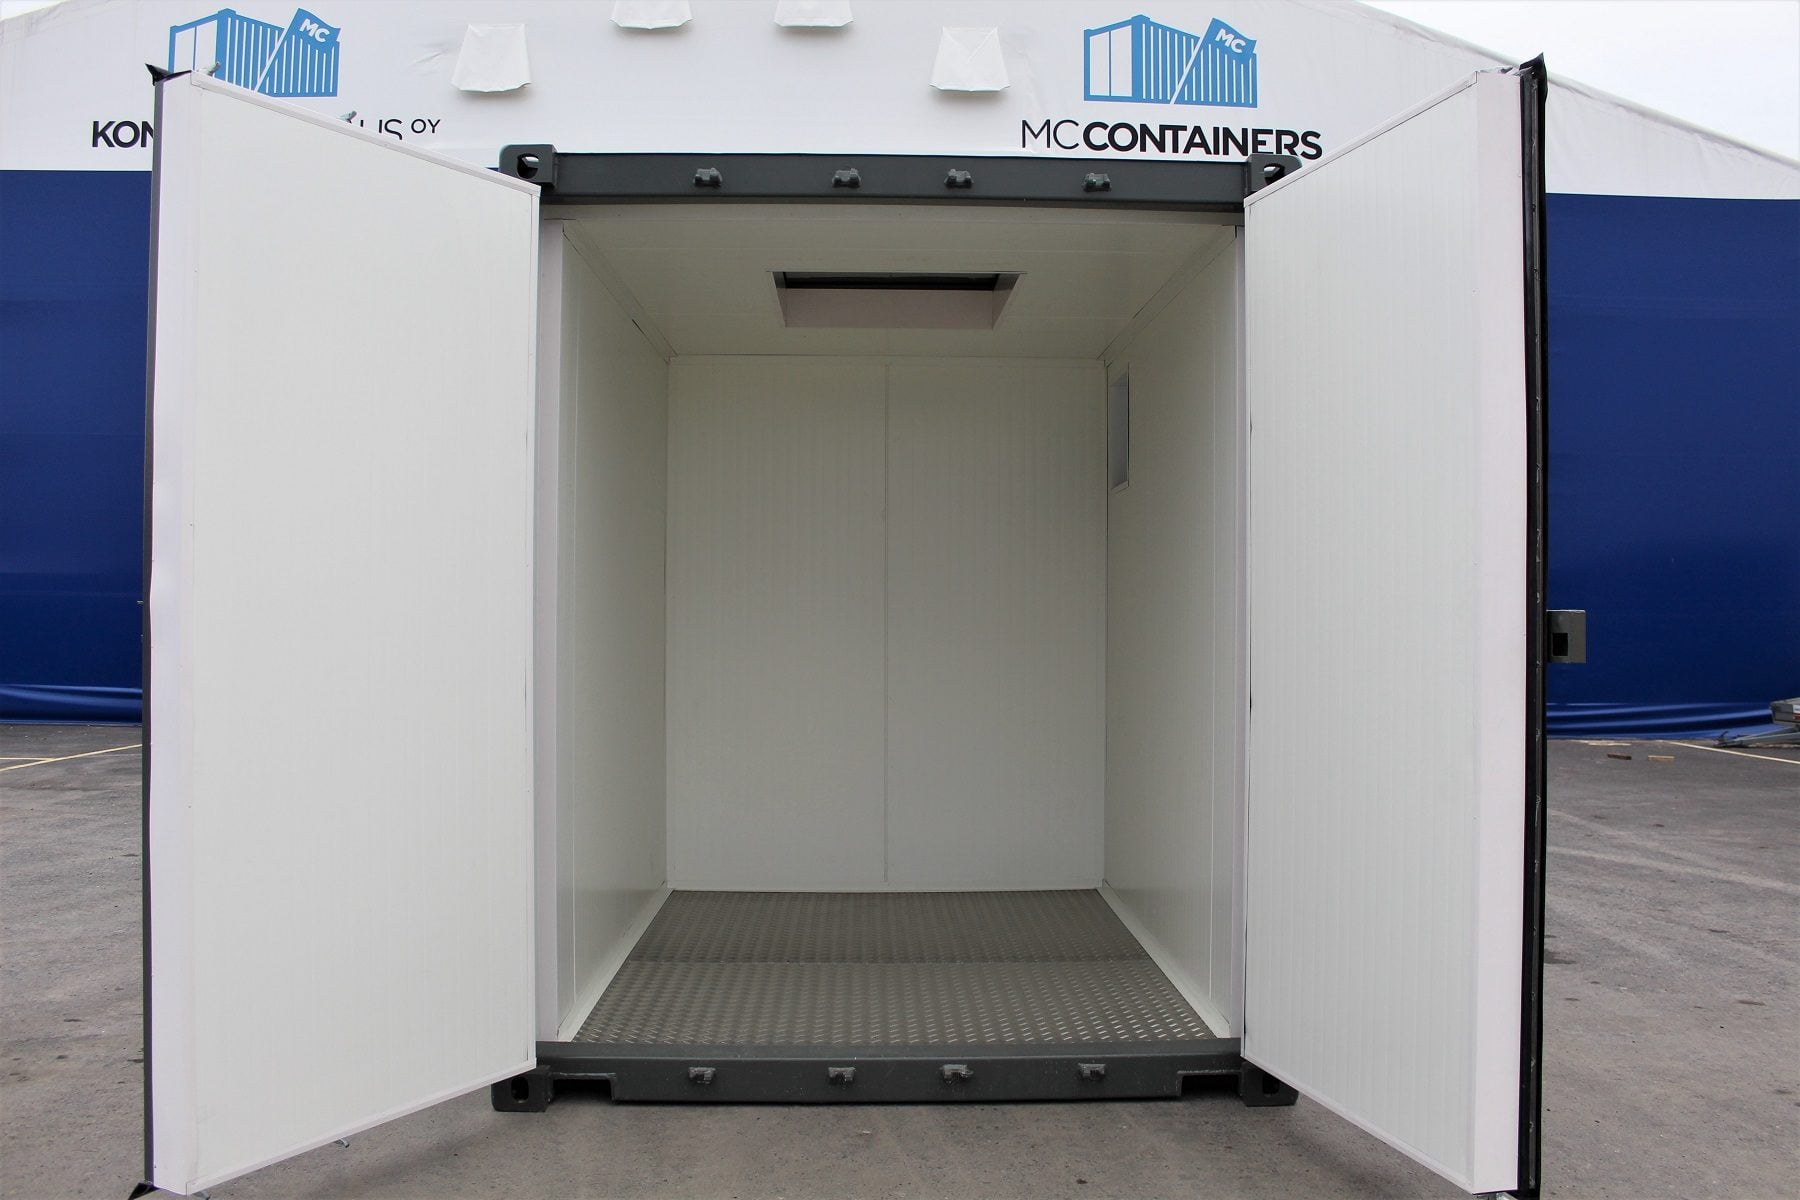
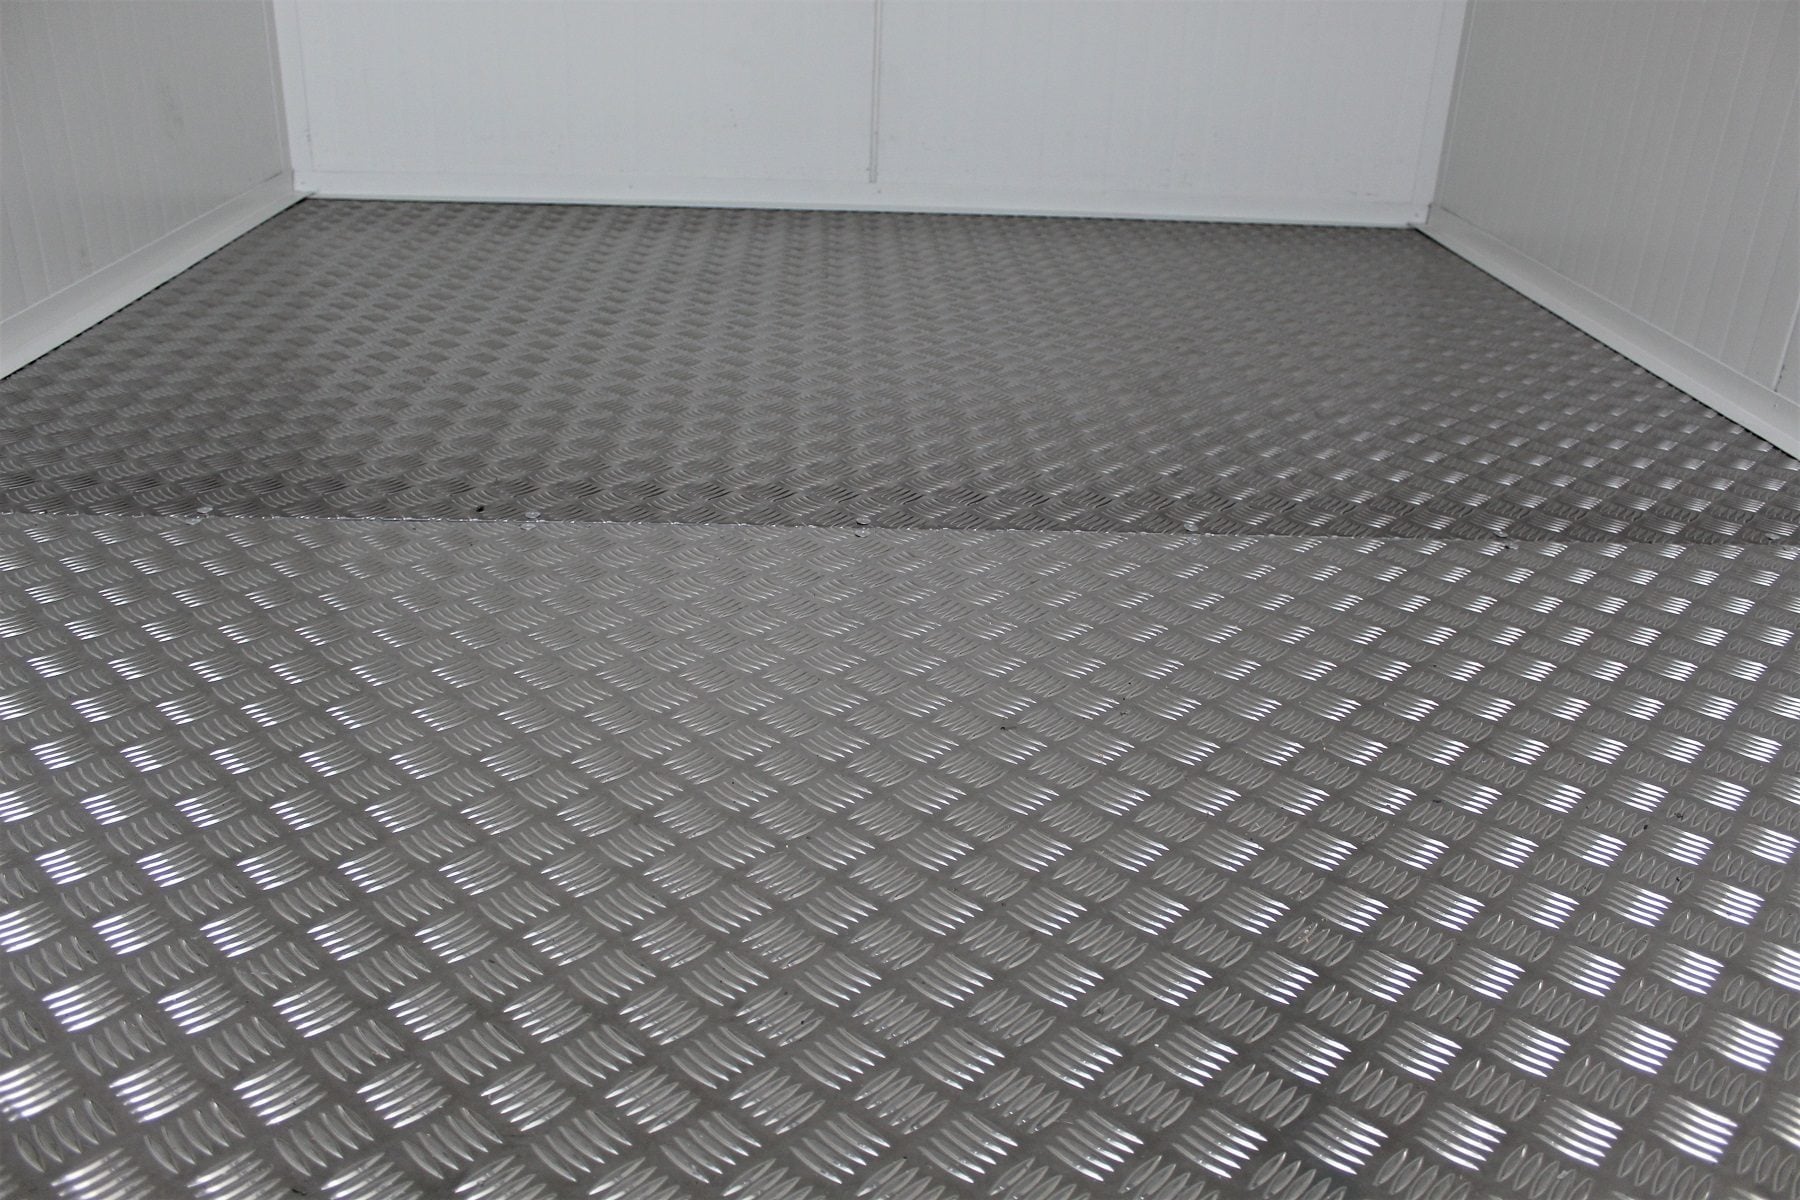
The original plywood floor was removed and replaced with a combination of steel and aluminum. The new floor structure was reinforced to withstand the higher point loads created by the client’s equipment.
This provides a more durable load-bearing surface for equipment that could not be supported adequately by the container’s standard plywood floor.
Fire insulation and pressure relief
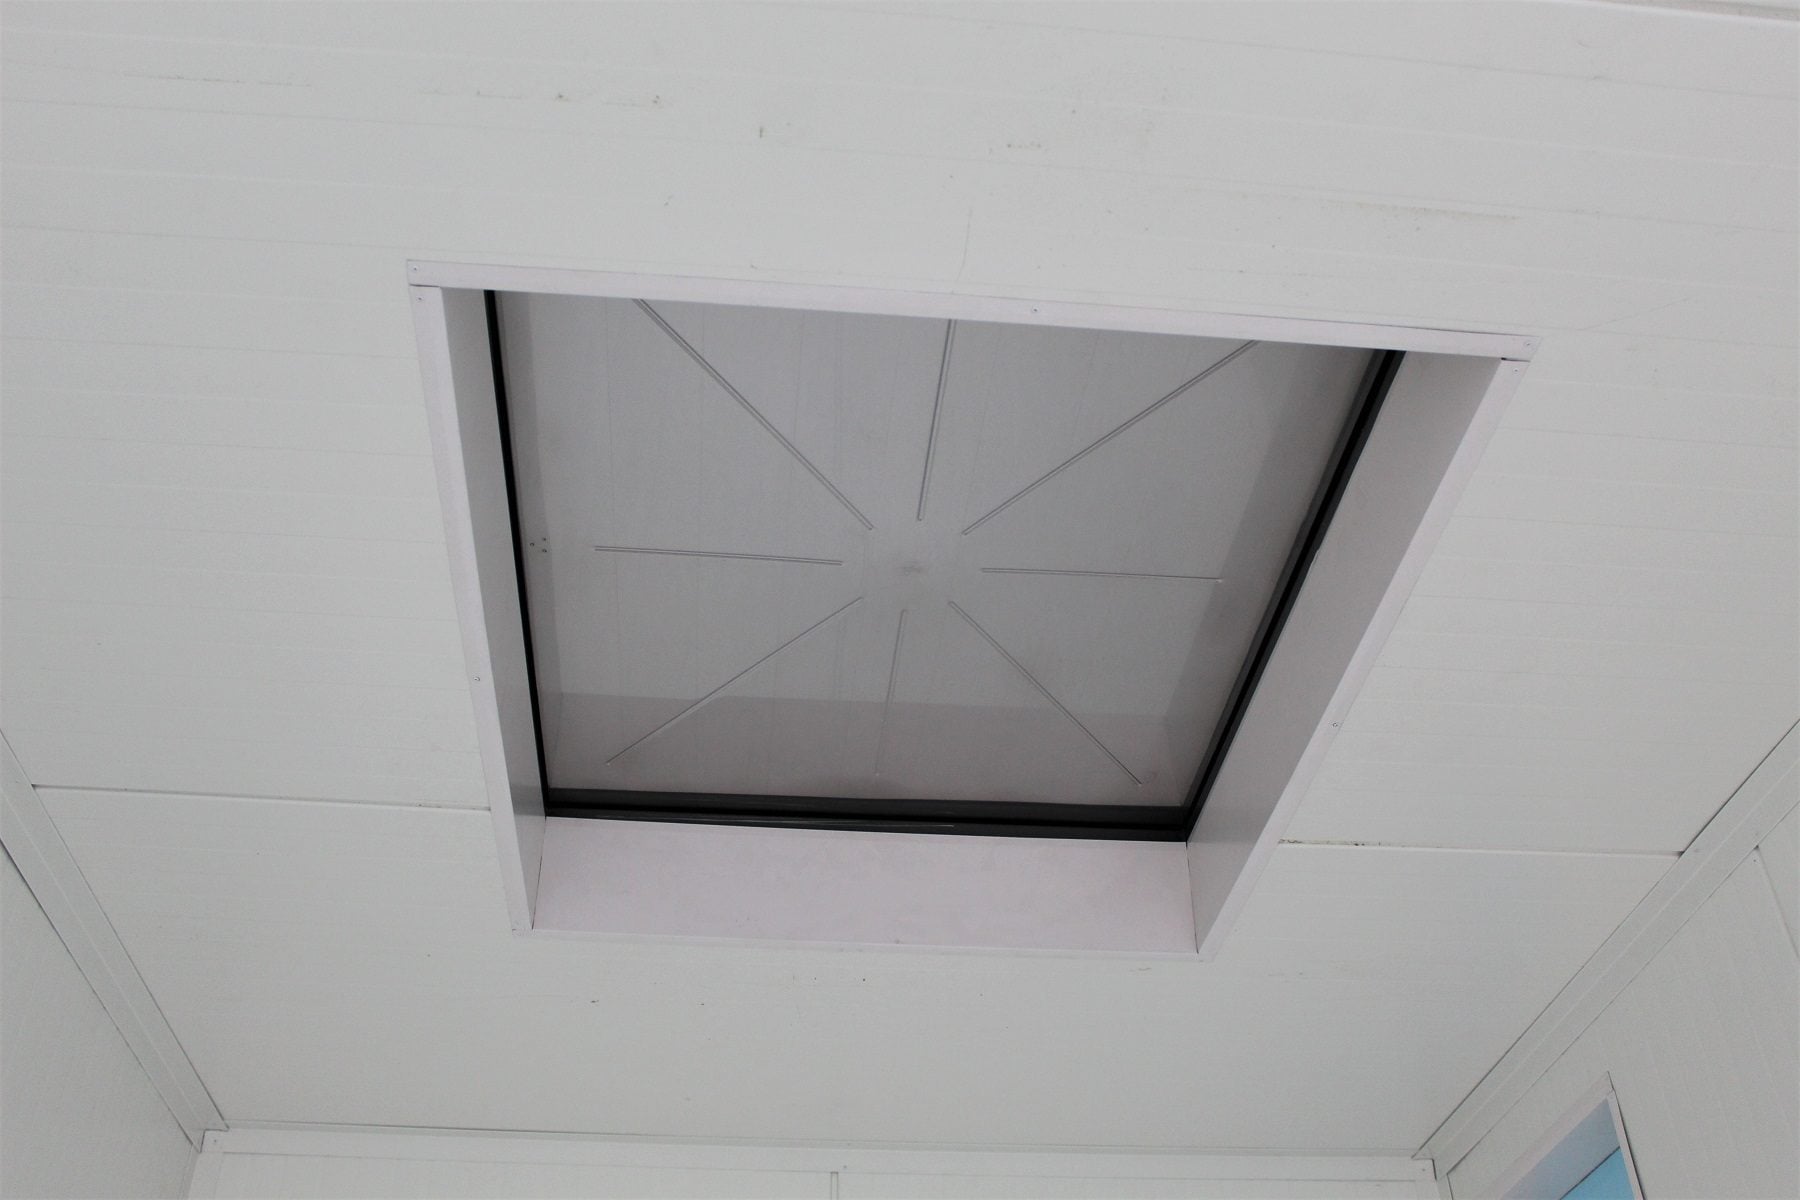
EI60 fire-rated insulation was installed in the walls and ceiling. A dedicated explosion relief vent was integrated into the container roof.
The vent is designed to open when the pressure difference inside the enclosed space exceeds its specified limit. This allows pressure, and potentially flame, to be directed upwards through the roof rather than being released through the container walls or doors.
Highlights of this build
New 10ft storage container
Protective lockbox
Roof-mounted explosion relief vent
EI60 fire-rated insulation in the walls and ceiling
Reinforced load-bearing floor structure
Original plywood floor replaced
Steel-and-aluminum floor construction
Custom penetration for the client’s equipment
Sandblasted exterior surfaces
C3-class protective paint system
Exterior colour selected by the customer

Want a similar solution?
Leave your contact details and we’ll get in touch to discuss your project and requirements.
Explore our solutions
Custom Containers