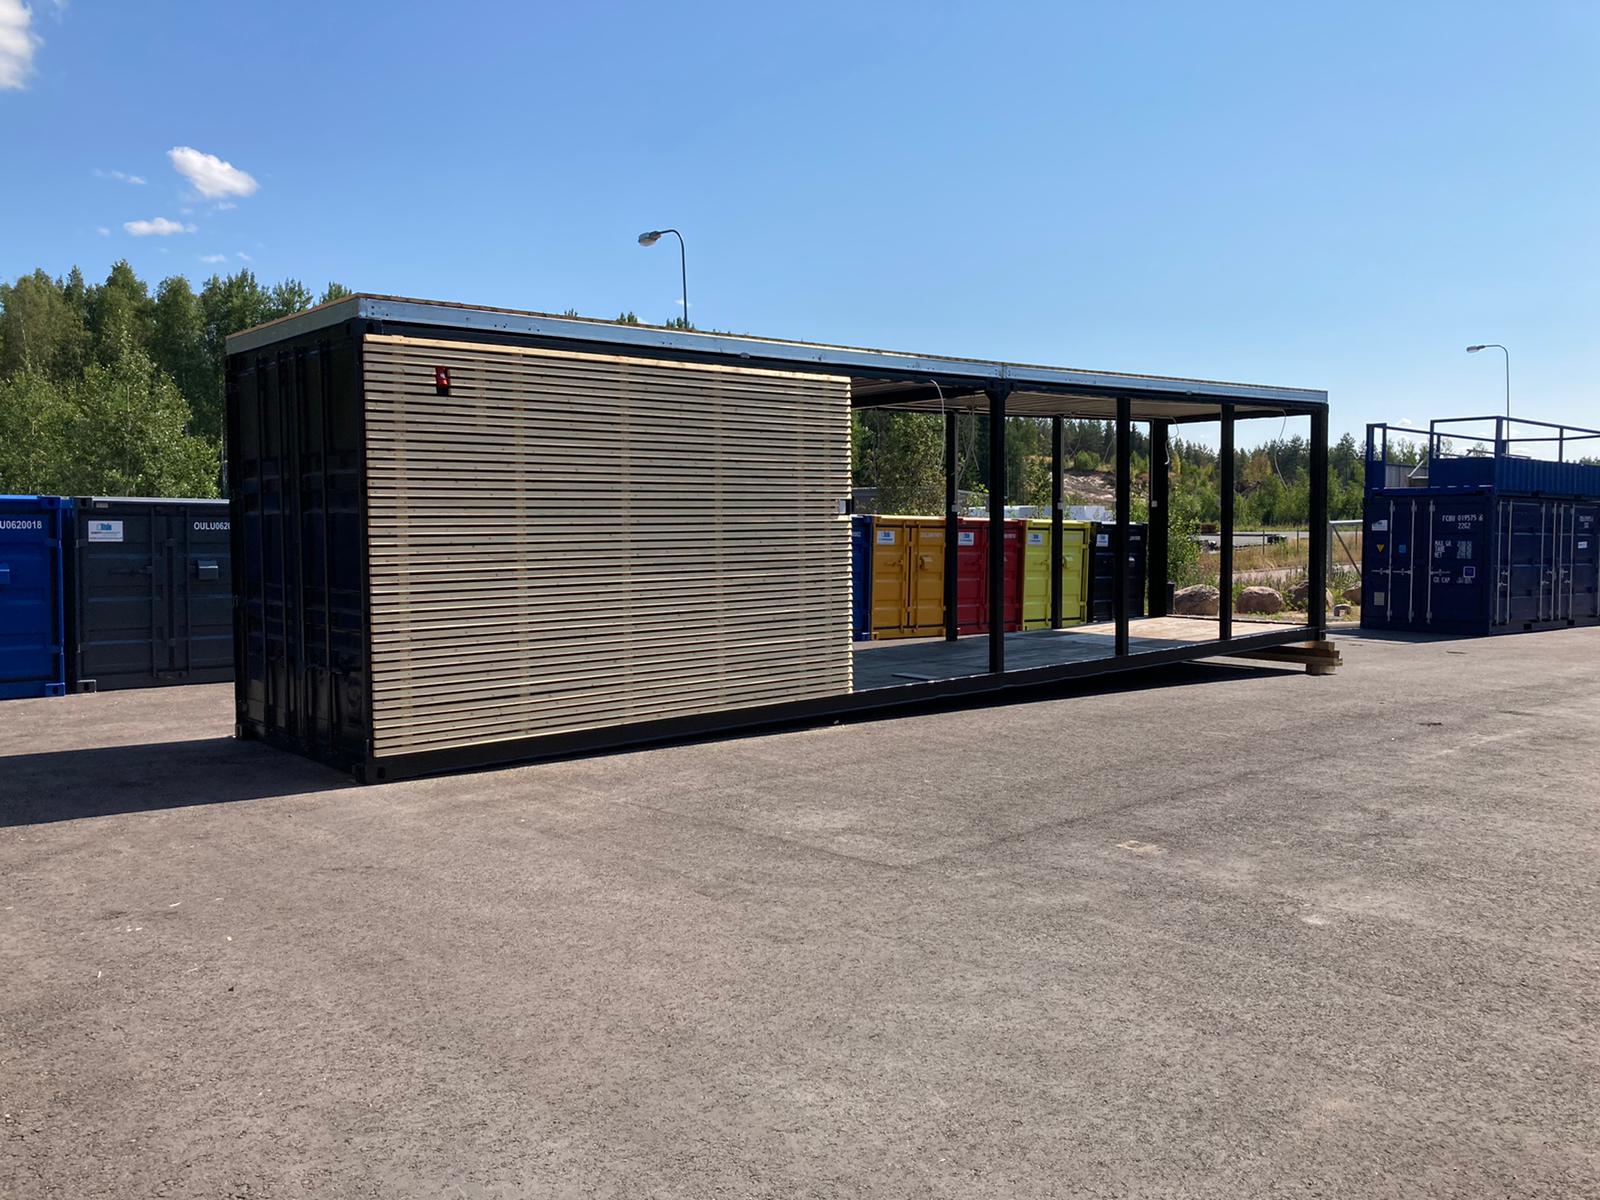
A used 40ft High Cube container was transformed into a mobile showroom and workspace featuring large wall openings, structural reinforcements, integrated electrical systems, wood cladding, and a rooftop terrace. The project combined architectural design and container engineering to create a bright, transportable space ready for customer-facing use.
Specifications chart
| Area | Europe |
| Container type | 40ft High Cube (HC) container |
| Challenge | Convert a used 40ft High Cube (HC) container into a bright, mobile showroom with large wall openings without compromising structural safety. |
| Solution | A customized 40ft High Cube container with wall openings, structural reinforcements, electrical installations, and visual enhancements |
| Sector | Event and exhibition |
| Production | EU |

Ready to move your container project forward?
Share your project requirements, timeline, and intended use, and we’ll get back to you with the next steps.
What we designed and built
Our client needed a spacious and bright mobile workspace that could be easily relocated and adapted for different environments. To meet this need, we designed a used 40ft high cube shipping container into a bright and functional workspace.
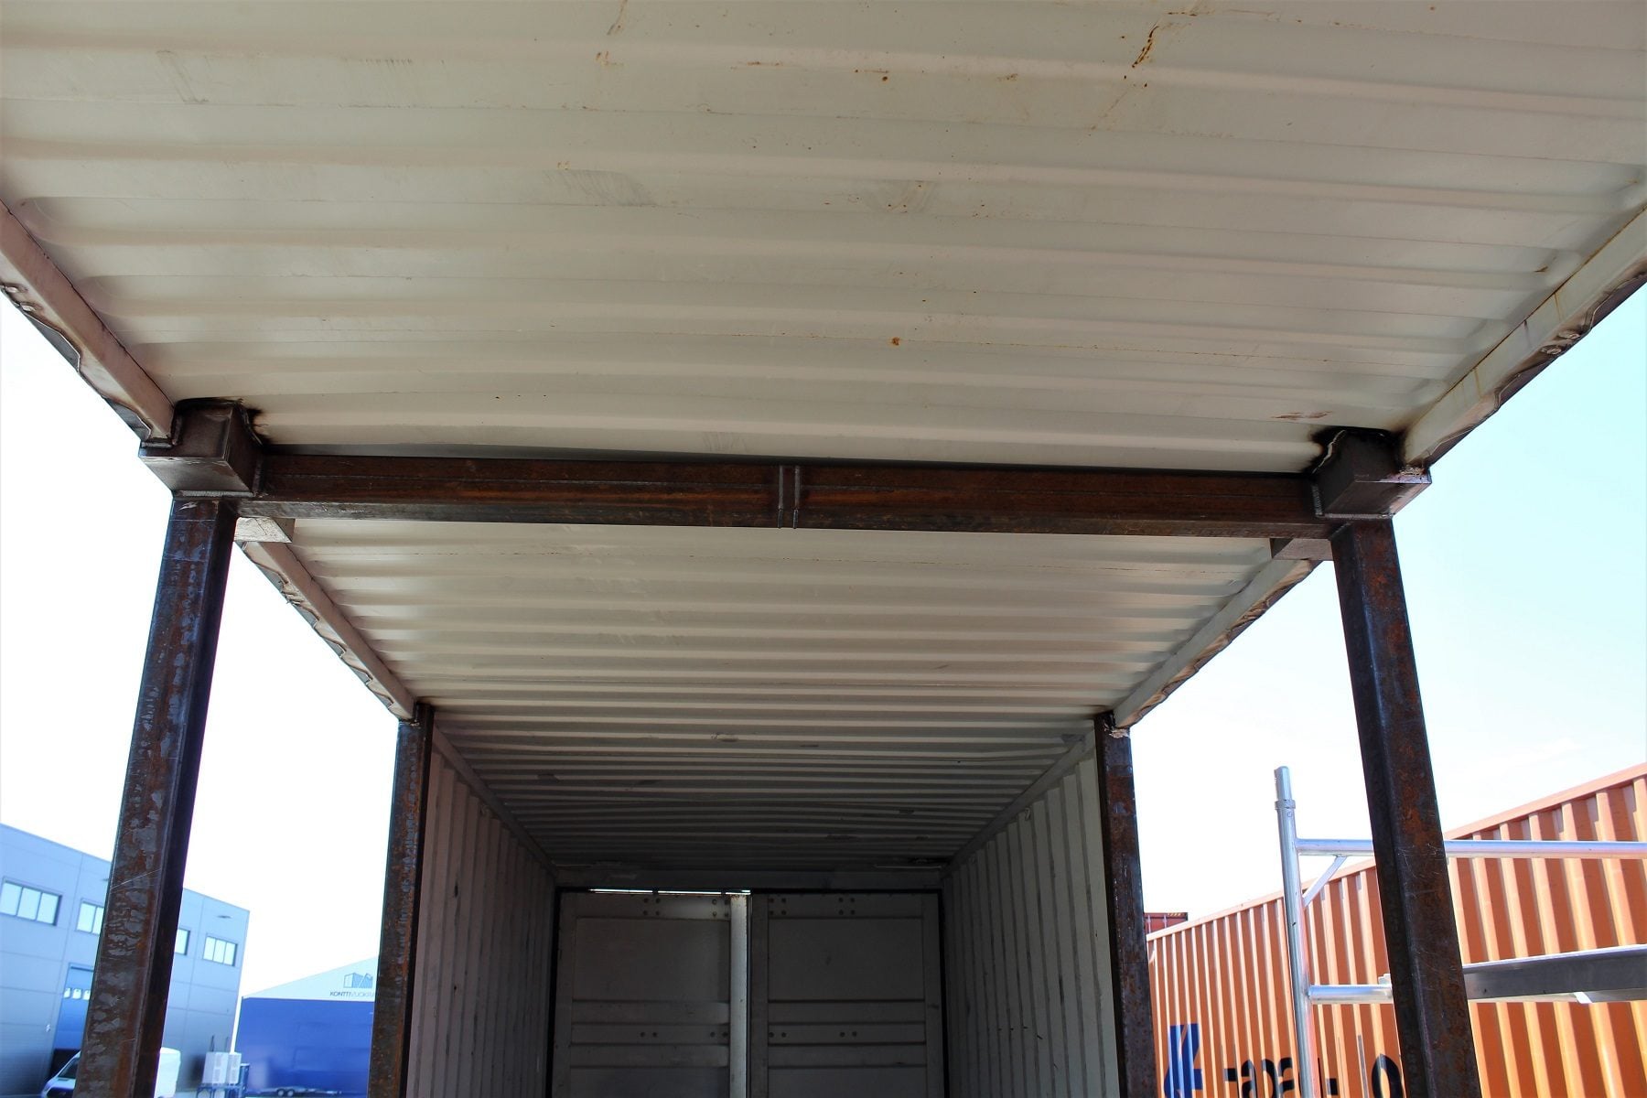
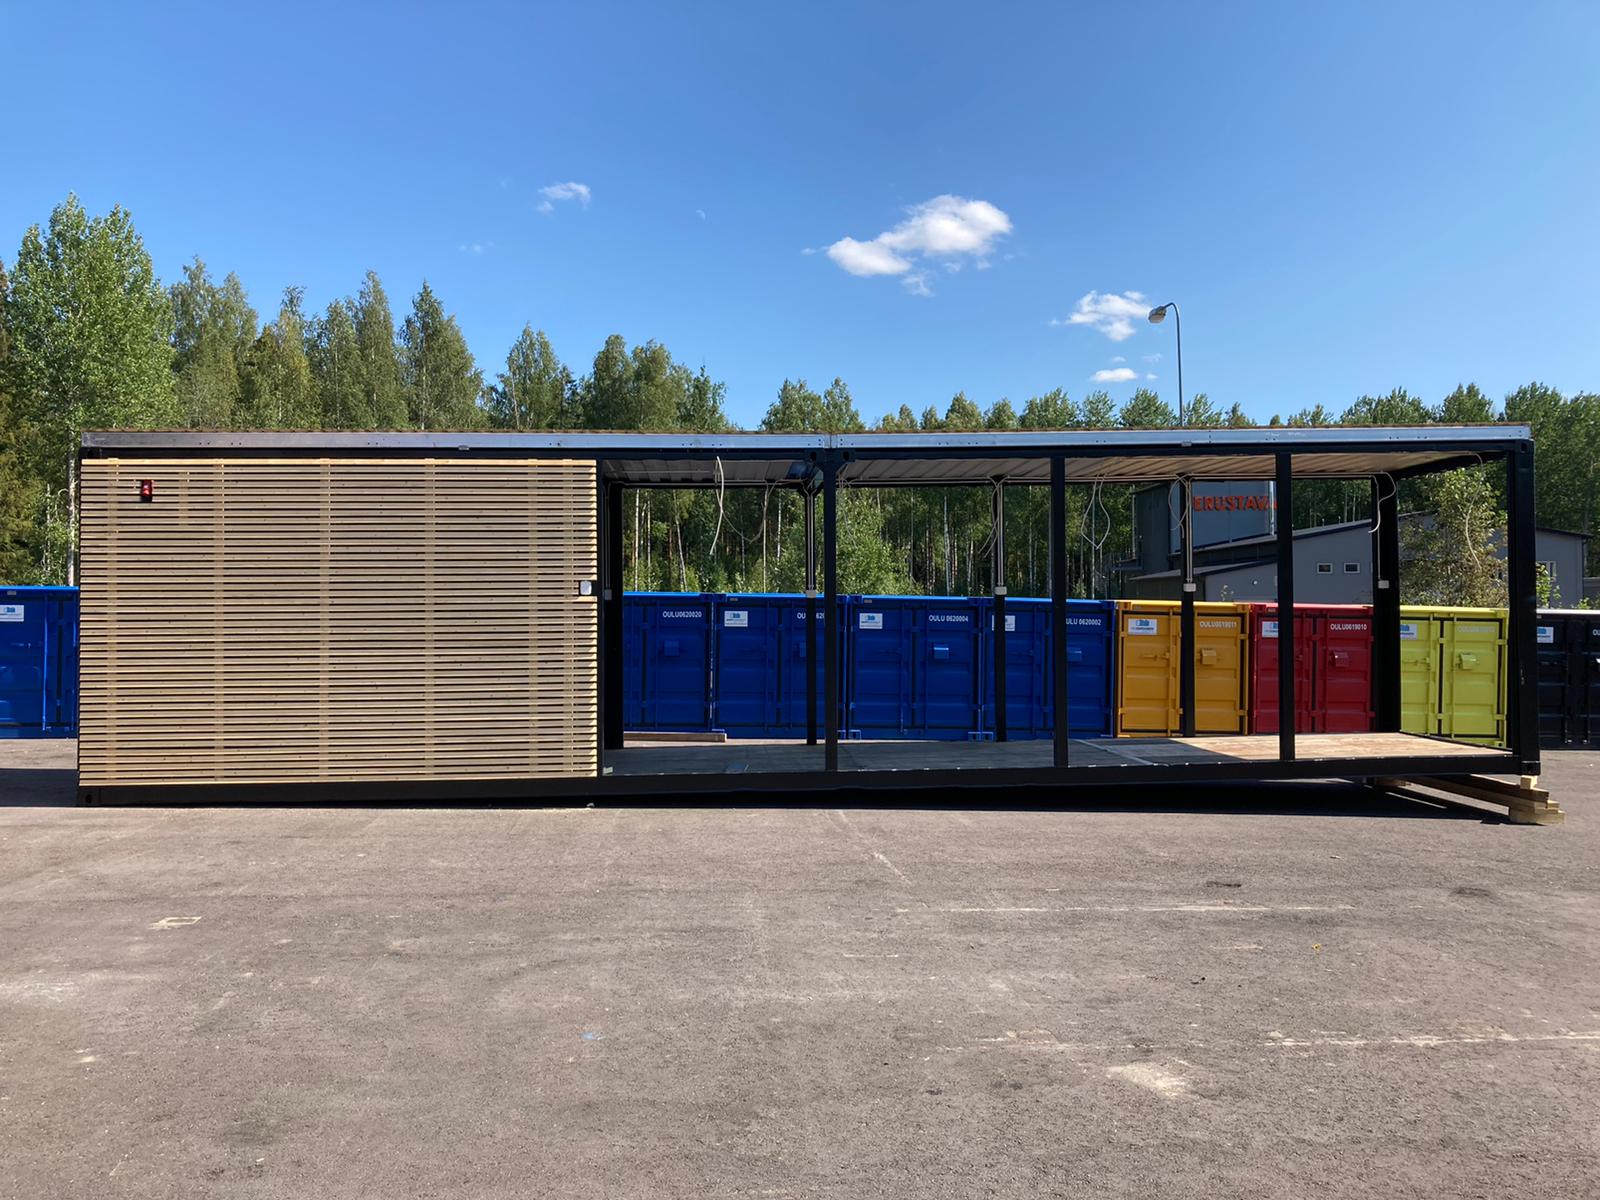
To maximize natural light, we removed sections of the container’s walls on three sides. These openings were designed to accommodate post-installed windows that would allow light in while protecting the interior from weather conditions. To ensure structural integrity, we welded ten vertical steel support beams in place of the removed walls, along with horizontal reinforcements between them. These modifications also made it possible to install a wooden rooftop terrace on top of the container.
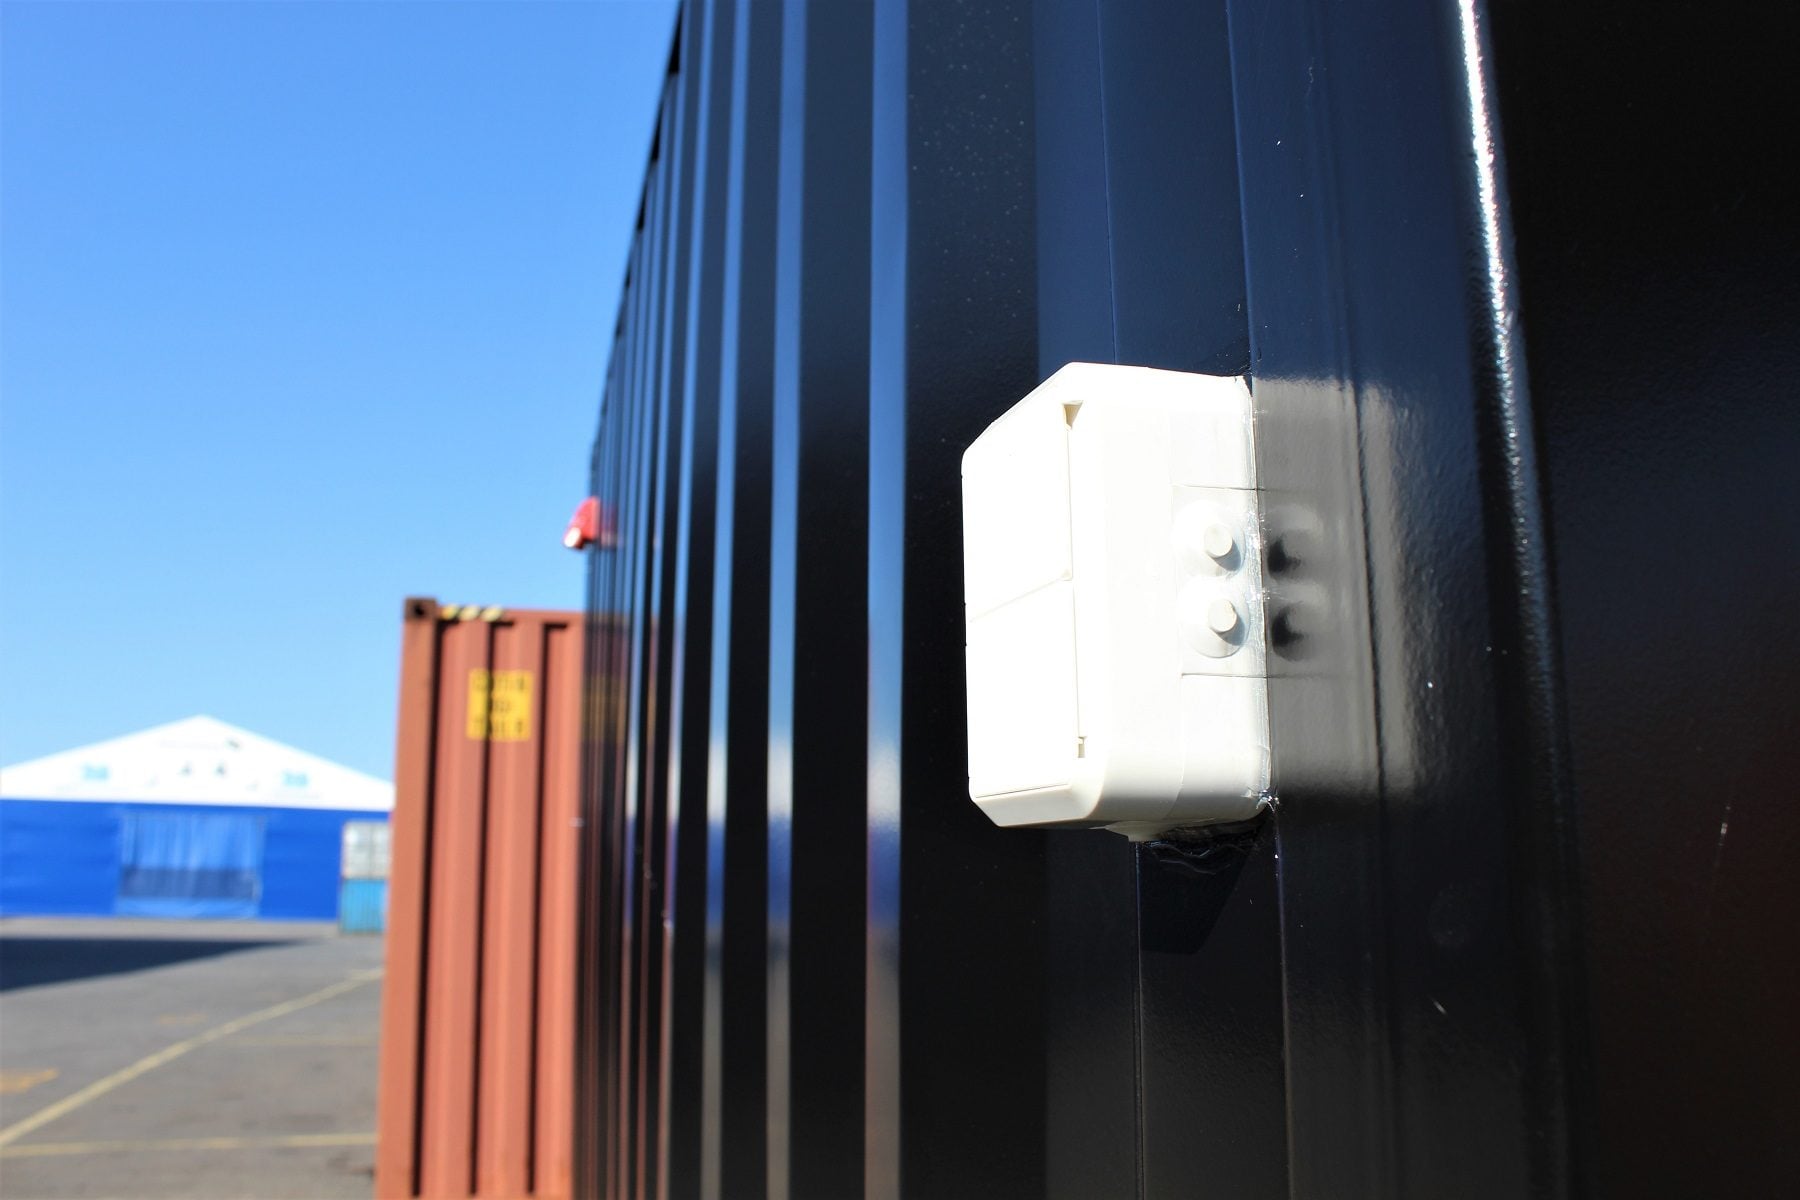
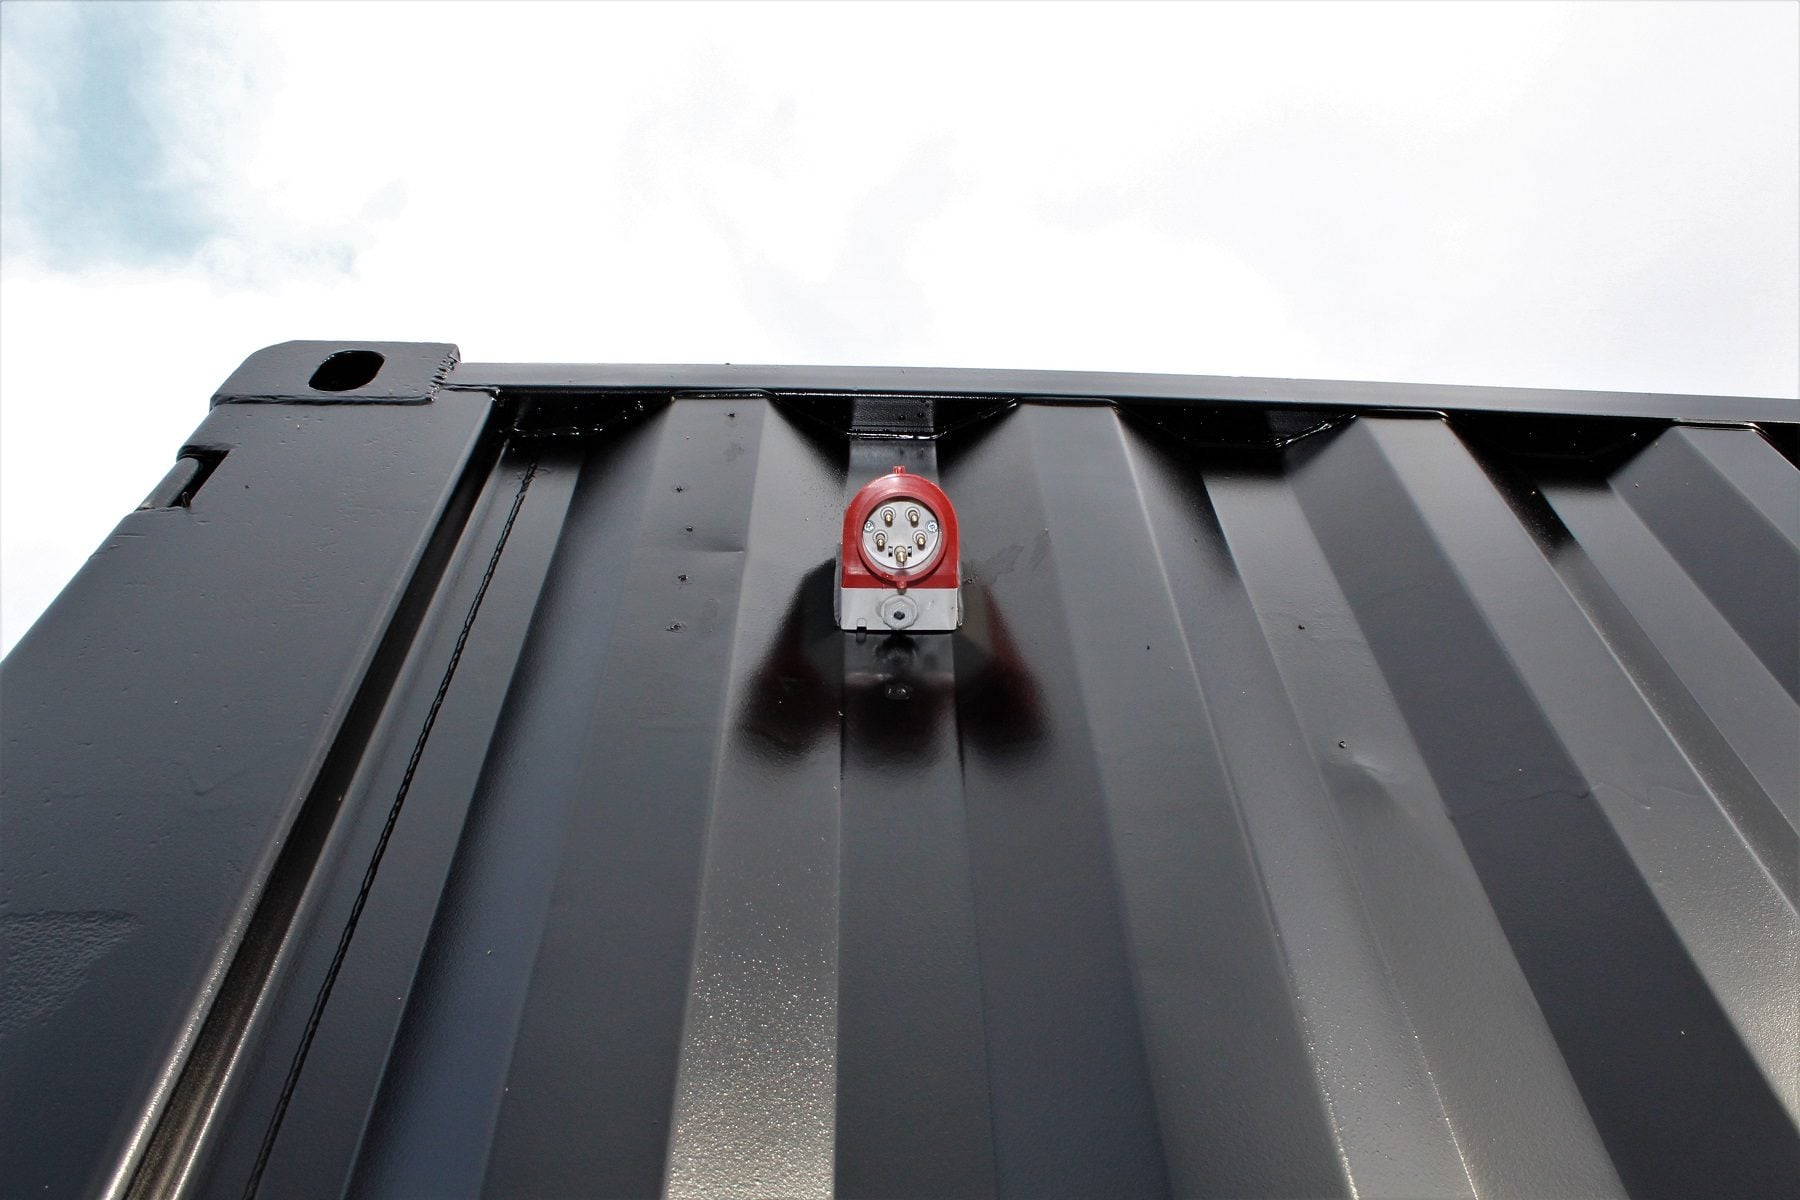
For a refined and professional finish, the unit was painted sleek black and complemented with diagonal wooden slats, creating a modern architectural look. Inside and out, electrical systems powered by a 16A connection were installed, including dual outlets for flexible use.
This project demonstrates our ability to merge engineering precision with design aesthetics by transforming a standard shipping container into a bright, mobile, and structurally enhanced workspace ready for any setting.
Highlights of this build
The project started with a used 40′ (12 m) HC shipping container that was painted black.
Shipping container walls were removed from three sides of the container to make room for the post-installation of windows. Support posts were welded in place to strengthen the structure so that the windows and the wooden roof terrace could be installed.
Electricity and double sockets with a 16A power supply were installed to the container.
Wood cladding and a wooden roof terrace were installed to the container.

Want a similar solution?
Leave your contact details and we’ll get in touch to discuss your project and requirements.
Explore our solutions
Custom Containers